
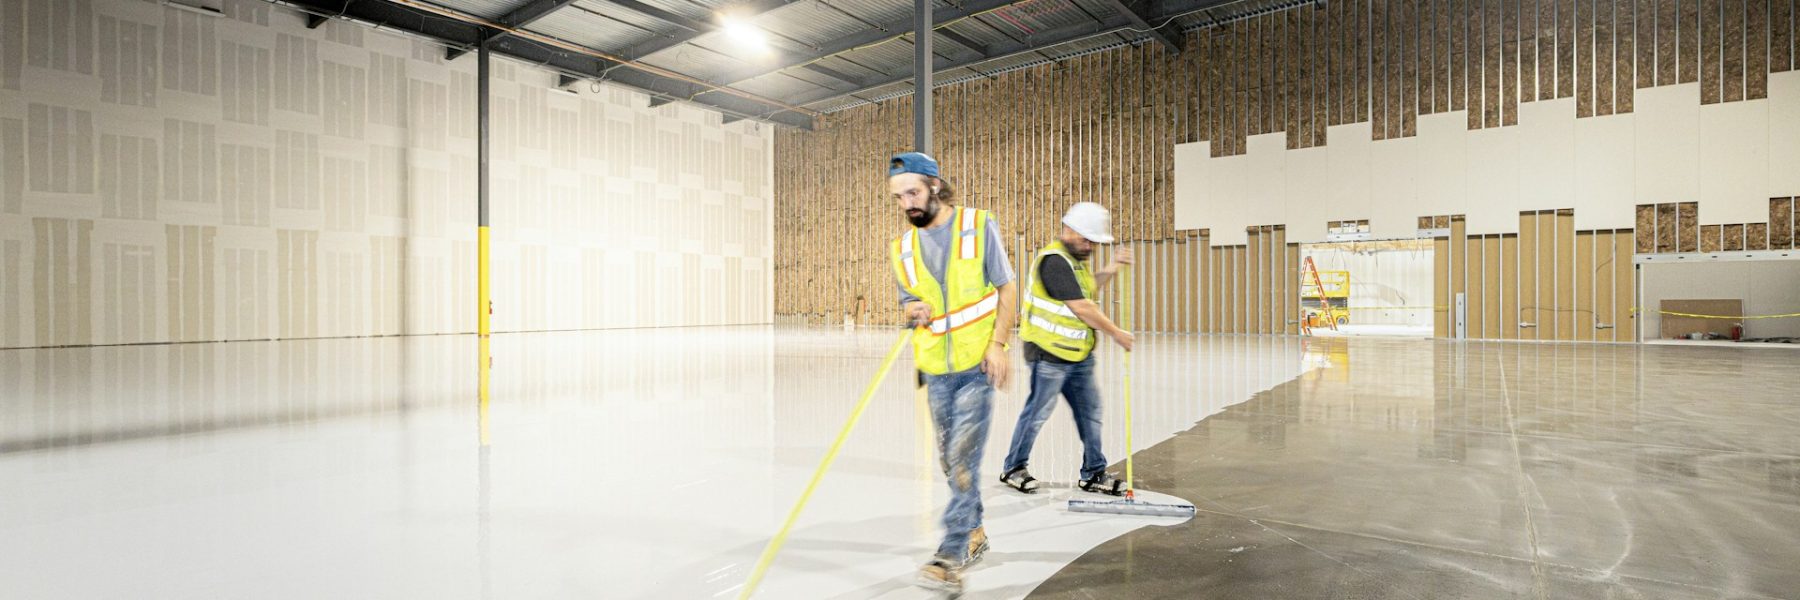
Renovating before bringing vacant industrial space to market for lease is not always the right move. Still, targeted work can strengthen a property’s leasing position when it fixes functional limits, visible wear, or concerns that may give a prospective occupier pause.
The right scope depends on what the building is, who it is likely to attract, and what nearby industrial space offers. A warehouse, manufacturing facility, and distribution building can have very different needs around loading, power, office space, circulation, and building systems. Before committing to construction, we recommend assessing the asset, identifying gaps, separating required repairs from marketable improvements, and planning the work around approvals, procurement, and the intended leasing schedule.
Establish What Your Building Must Compete Against
A renovation list should not come first. The better starting point is a clear view of the building’s current condition and the needs of likely occupiers. We encourage owners to involve their leasing broker, property manager, and construction team early so the property can be compared with competing industrial options in Toronto.
Not every building needs every possible upgrade. A property with strong loading and utility capacity may need only repairs and presentation improvements. Another building may be limited by truck access, poor office space, outdated heating, or inadequate electrical distribution. The goal is to identify the limitations that affect the intended use, not to overbuild for a tenant who may never need specialized features.
Items that often shape industrial leasing discussions include:
- Clear height, column spacing, and usable floor area
- Loading doors, truck circulation, yard layout, and parking
- Slab condition, drainage, roof condition, and exterior walls
- Office component, lighting, heating, ventilation, and fire protection
- Available electrical and utility capacity
Before budgeting, we recommend documenting existing conditions. Roofs, building envelope components, structural elements, lighting, electrical distribution, heating and ventilation systems, drainage, and life-safety systems may all need review by qualified professionals. This early work supports a more realistic scope for commercial renovations or industrial construction planning.
Local context also affects the comparison. Depending on the intended occupier, a Toronto building may compete with space in Etobicoke, Scarborough, Mississauga, Brampton, Vaughan, Markham, or Durham Region. Access to major highways, labour areas, customer locations, rail facilities, airports, and courier networks can influence how a tenant assesses a property. A building that is less competitive on location or loading may need a clearer base-building story, while a well-located facility may benefit most from practical repairs and accurate information about its operational capacity.
Choose the Right Level of Renovation
For an industrial facility renovation in Toronto, owners generally face three practical paths. The first is to address deferred maintenance and compliance-related deficiencies only. The second is to add targeted improvements that make the property easier to show and easier for a tenant to understand. The third is a broader repositioning program that changes how the facility can be used or perceived in the market.
The right choice depends on the building’s condition and leasing strategy. If a prospective occupier is likely to ask difficult questions about power, loading, heating, or the roof, addressing those issues before negotiations can reduce uncertainty. Improvements may also make the building ore functional for a higher-quality tenant profile or reduce the chance that deficiencies are identified late in the lease process. None of this guarantees a faster lease or a particular financial result, but it can give owners clearer information and fewer unresolved building questions.
A broader program may be warranted when the property has meaningful functional limits. For example, worn office areas may affect a building intended for a tenant with staff on site. Damaged loading areas can create concerns for a distribution user. In other cases, the building may have good fundamentals and only require repairs, cleaning, lighting upgrades, and selective modernization.
Before design advances, we recommend reviewing the proposed work through a pre-construction lens. A preliminary budget, constructability review, schedule analysis, and risk register can help determine whether the scope fits the building and the planned leasing timeline. This approach also helps owners see which decisions should be made before procurement begins.
Early budgeting should distinguish between visible finish work and the conditions behind it. Access requirements, selective demolition, structural repairs, roof tie-ins, electrical capacity upgrades, mechanical replacements, fire protection changes, site restoration, consultant coordination, and temporary protection can all affect the final scope. Contingency is particularly important where drawings are incomplete or concealed conditions are likely. A clear allowance strategy helps owners decide whether to complete work before marketing, price it as part of a tenant improvement arrangement, or defer it until an occupier’s requirements are known.
Reduce Occupier Risk Through Smart Scope Planning
The strongest speculative improvements are often the ones that remove uncertainty for a future tenant. A polished reception area may help with first impressions, but it will not solve a leaking roof, unreliable loading door, damaged slab, or unclear power capacity. Industrial users usually need confidence that the base building can support their operations.
Common base-building improvements may include:
- Roof and building envelope repairs
- Concrete repairs at loading areas, docks, and traffic zones
- Improved lighting and electrical distribution
- Heating, ventilation, and mechanical system upgrades
- Refreshes to worn common areas and general office finishes
We suggest separating durable base-building work from tenant-specific fit-ups. Repairs to the roof, envelope, slab, loading areas, electrical service, or mechanical systems can benefit many future users. By contrast, specialized production equipment, process piping, racking layouts, clean-room needs, and highly customized office plans are usually better defined with a confirmed tenant and a clear lease arrangement.
That distinction is especially useful when preparing vacant space for a broad industrial audience. Owners can make loading doors operable, repair damaged paving, improve general lighting, clarify utility information, and provide clean, flexible office areas without prematurely committing to a particular operation. A prospective food, manufacturing, logistics, or light industrial user may each require different servicing, ventilation, drainage, fire protection, or interior layouts. Keeping specialized work out of a speculative scope can protect flexibility while still making the facility easier to evaluate.
Mechanical and electrical coordination deserves close attention. Prospective occupiers may need reliable information about available power, heating capacity, ventilation, drainage, fire protection, and the ability to expand later. Early coordination among architects, engineers, contractors, and utility providers can help prevent scope gaps that lead to disruptive changes during construction. For older buildings, selective openings and system surveys can be especially useful because previous renovations may not be fully documented.
Sequence the Work Into a Market-Ready Plan
A well-planned industrial facility renovation in Toronto follows a practical sequence: assess the building, define the target tenant, establish the scope, complete design and engineering, confirm required approvals, procure long-lead materials, build the work, complete testing and closeout, then update leasing materials with accurate building information. The delivery method should fit the scope. Design-build can bring design and construction decisions together early, construction management can suit phased or consultant-heavy work, and general contracting can work well once drawings and scope are clearly defined. If the property is occupied or partly occupied, the plan should also account for safe access, truck movements, noise, dust, shutdowns, security, and business continuity.
Approval requirements should be confirmed before work is scheduled. Depending on the municipality and proposed scope, changes to use, parking, site circulation, exterior loading, entrances, mezzanines, or building systems may require planning review, building permits, or other approvals. In Toronto and across the GTA, zoning, servicing, and site constraints can affect what is practical even when the intended work appears straightforward. Reviewing these matters early helps avoid designing improvements that cannot proceed as assumed or that require changes after tender.
Timing matters, particularly for exterior envelope, roofing, site, and loading-area work planned before winter conditions arrive. Doors, rooftop units, specialized electrical components, and certain mechanical equipment can affect procurement and construction sequencing. Owners should also confirm permit, zoning, utility, and other approval needs for the specific scope with their design and construction team. The practical takeaway is simple: renovate before releasing industrial space when the work addresses measurable building limitations, reduces occupier risk, and supports a credible leasing plan. Cosmetic updates can help, but they should not distract from the operational details that industrial tenants need to understand.
Prepare Your Space for a Stronger Market Position
GTA General Contractors can help owners plan an industrial facility renovation in Toronto that aligns scope, building systems, procurement, and tenant requirements. Our team works with project stakeholders to identify practical upgrades that support leasing objectives and long-term facility performance. To discuss your property and renovation priorities, contact us for a project consultation.
