
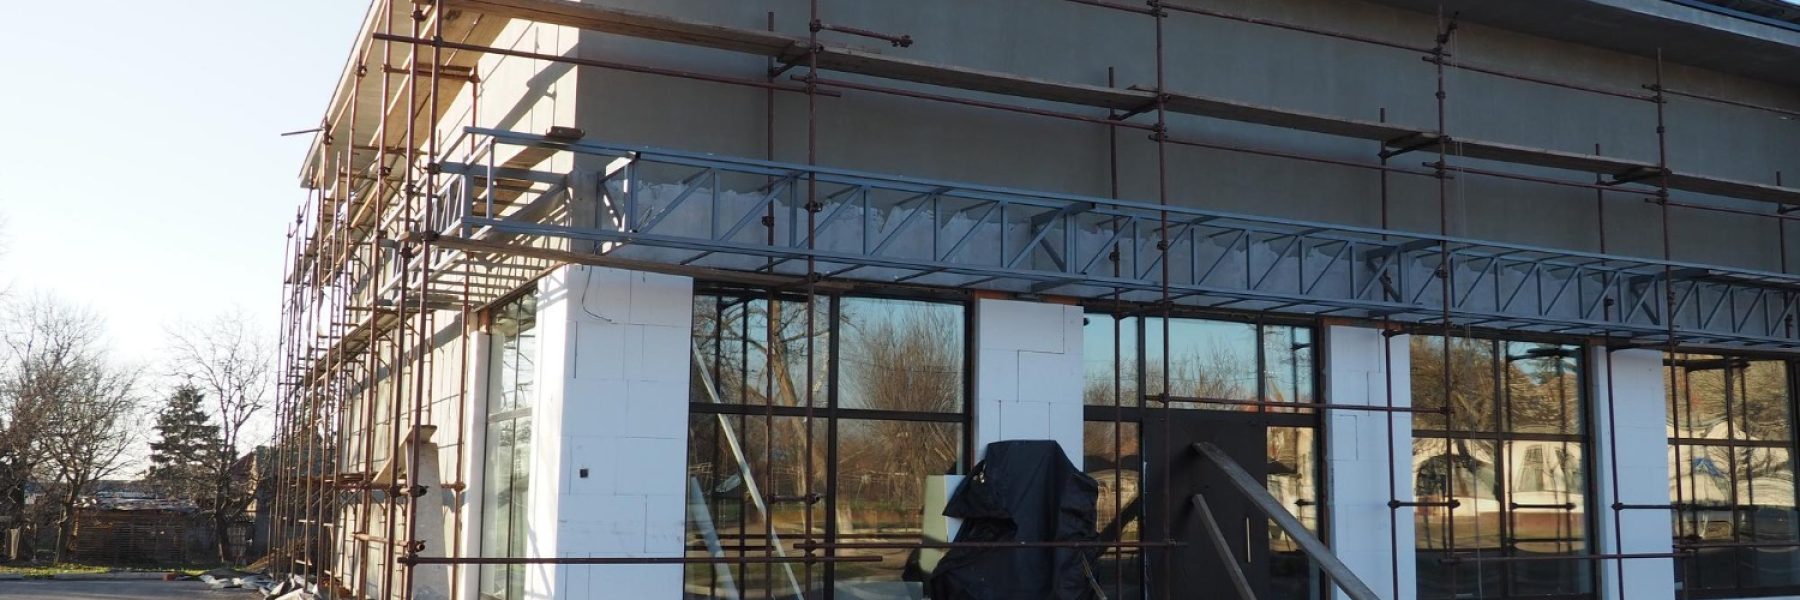
Restaurant building construction starts long before the kitchen equipment arrives. A new freestanding restaurant, drive-through location, pad-site development or purpose-built hospitality property must bring together the land, servicing, approvals, building systems, brand standards, construction work and occupancy planning.
For owners, franchise groups and developers, the goal is not simply a finished dining room. It is a functioning commercial building that supports safe food service, staff workflows, customer access and long-term operation. At GTA General Contractors, we approach restaurant ground-up development as a coordinated site-to-turnover process.
Planning a Buildable Restaurant Development
Ground-up commercial construction may begin with an undeveloped parcel, an existing property requiring demolition or a site prepared for a new building. Unlike a restaurant fit-out, which works inside an existing shell with established utilities, new restaurant building construction includes the site itself, foundations, structural systems, exterior construction and new service connections.
Early feasibility work helps determine whether a restaurant concept fits the property before major design commitments are made. We review practical conditions that can affect the project, including:
- Zoning, permitted uses, setbacks and site access
- Parking, loading and drive-through circulation where applicable
- Grading, stormwater management and neighbouring properties
- Available water, sanitary, storm, gas and electrical services
- Geotechnical, environmental and demolition considerations
Municipal requirements can differ across the region. A site that appears suitable at first may still require careful coordination around servicing, traffic flow, drainage or approval conditions. Confirming those items early gives the owner, architect and consultant team a clearer starting point.
Pre-construction is where we help turn initial ideas into a practical plan. This work can include preliminary budgeting, quantity reviews, design assumptions, value analysis, construction sequencing, procurement planning and risk identification. When a restaurant building contractor is involved before drawings are fully advanced, constructability concerns can be addressed while changes are still easier to manage.
Urban and infill sites often bring added constraints. Limited laydown space, active streets, adjacent businesses, utility work and traffic management can all shape the construction sequence. Projects entering excavation or concrete work during colder months may also require planning for weather protection, temporary heating and safe site access.
Coordinating Design, Approvals and Delivery
A restaurant building depends on more than architectural drawings. The design team commonly includes an architect, civil engineer, structural engineer, mechanical engineer, electrical engineer, landscape architect and geotechnical consultant. Depending on the property and restaurant concept, the team may also need food-service, traffic, environmental, acoustical, fire protection or signage specialists.
Kitchen layout decisions should not be left until the end of design. Hood locations, equipment loads, refrigeration needs, floor drains, grease piping and rooftop exhaust routes affect the building structure and building systems. We work with the owner, consultants and trades to identify those connections early, before they become conflicts in the field.
Approvals and permits require the same level of coordination. The project team may need to confirm zoning, planning approvals, site plan obligations where applicable, building permit requirements, servicing approvals and inspection processes with the relevant authorities. Current requirements should always be verified with municipal building divisions, utility providers, the Ontario Building Code and other authorities with jurisdiction.
The right delivery model depends on the owner’s goals and the state of the design documents.
- Design-build can suit owners who want one accountable team and early construction input during design.
- General contracting often works well when coordinated construction documents are substantially complete.
- Construction management can provide early trade input, transparent procurement and flexibility while design progresses.
- Pre-construction services can support any delivery model by identifying scope, sequencing and procurement considerations.
Whether the project uses design-build, general contracting or construction management, we provide scheduling, constructability and procurement guidance that supports informed decisions before construction begins.
Constructing the Site, Structure and Building Shell
The first phase of restaurant construction projects in the GTA usually involves clearing the site, demolition where required, excavation and foundation preparation. Site conditions may call for shoring, dewatering or other measures before underground work can proceed. Sanitary and storm connections, water service, electrical coordination, gas servicing and grading must be sequenced carefully to avoid rework.
Once the site is ready, the building moves from below-grade work into visible construction. Foundations, slab-on-grade, structural steel or other framing systems, roof structure and exterior wall assemblies form the core of the new restaurant building. From there, roofing, storefront glazing, entrance systems, exterior finishes and weatherproofing create the enclosure needed for interior work.
Restaurant buildings have exterior requirements that need close coordination with the shell design. Rooftop mechanical units, exhaust fans, equipment curbs, duct penetrations, signage supports and maintenance access all affect the roof and structure. A change to the kitchen equipment plan can affect structural allowances, service routes and exterior penetrations, which is why early coordination is so important.
During shell construction, we also plan around fire protection infrastructure, electrical service entry, accessibility features, grease waste piping and future maintenance needs. Public-facing sites require a clean, organized approach to staging and safety, especially where pedestrian routes, neighbouring businesses or limited site access are involved.
Installing Kitchen Systems and Restaurant Interiors
A commercial kitchen is one of the most coordination-heavy areas in a restaurant building. Equipment cut sheets and final kitchen layouts should be reviewed early so the mechanical, electrical and plumbing systems can be designed around the operating concept.
The infrastructure behind the kitchen may include hood systems, exhaust ducts, make-up air, refrigeration connections, gas piping, electrical loads, controls, floor drains and grease interceptors. Each element must work with the building’s structure, ceiling space, fire protection and maintenance access.
Mechanical, electrical, plumbing and fire protection work must also support the entire restaurant, not only the kitchen. We coordinate electrical service capacity, lighting, emergency systems, fire alarm, sprinklers, kitchen fire suppression interfaces, ventilation, drainage and accessibility requirements. Applicable requirements should be confirmed with the authority having jurisdiction and the appropriate utility or technical safety authorities.
Once major systems are in place, construction shifts toward customer-facing areas. This stage can include interior partitions, ceilings, flooring, washrooms, bar areas, custom millwork, decorative finishes, lighting, acoustic treatments, signage supports and patio elements where included in the approved scope.
Restaurant construction projects in Toronto often involve long-lead equipment, specialty finishes, owner-supplied items and custom fabrication. We coordinate those materials with the construction schedule so installations occur in the right order and completed work is protected from damage.
Commissioning, Occupancy and Turnover
A restaurant is not ready simply because the finishes are complete. Final construction involves trade completion, deficiency management, inspections, testing, balancing, equipment start-up, life-safety verification and commissioning activities. The purpose is to confirm that the building systems operate as intended and that required closeout items are organized.
Turnover should provide the owner with useful operating information, not a stack of paperwork without context. Typical closeout deliverables may include warranties, operation and maintenance manuals, equipment information, as-built documentation, training records and a clear process for resolving outstanding deficiencies.
Restaurant operators should be involved before final turnover. Reviewing kitchen equipment placement, staff workflows, point-of-sale coordination, maintenance requirements and staff training needs can help identify operational issues before opening. A coordinated closeout process protects the transition from construction site to working restaurant.
Coordinate Your Restaurant Project With Confidence
GTA General Contractors helps owners coordinate ground-up commercial construction with the practical demands of restaurant operations. Our team works with project stakeholders to maintain alignment between construction sequencing, building systems and the intended use of the space. To discuss your project requirements, contact us for a consultation.
FAQs
How Long Does Ground-Up Restaurant Construction Take?
The duration depends on the site, approvals, design completion, servicing requirements, building complexity, procurement needs and seasonal conditions. We recommend developing a project-specific schedule during pre-construction rather than relying on a standard timeline.
What Does A Restaurant Building Contractor Manage?
We manage construction planning, trade coordination, site safety, quality control, scheduling, procurement, inspections and closeout. Depending on the delivery model, our role may also include early budgeting, constructability reviews and consultant coordination.
What Is The Difference Between A Restaurant Fit-Out And Ground-Up Restaurant Construction?
A fit-out generally takes place inside an existing building shell with established site servicing and structural systems. Ground-up restaurant construction includes land development, excavation, foundations, structure, utility connections, exterior construction, municipal coordination and broader site-related risk.
When Should A Contractor Become Involved In A New Restaurant Development?
We recommend involving the construction team during early feasibility or design development. Early involvement allows budgeting, constructability reviews, scheduling and procurement planning to inform the project before key design decisions are fixed.
What Consultants Are Typically Required For A Restaurant Building Project?
Most projects require an architect, civil engineer, structural engineer, mechanical engineer and electrical engineer. Landscape, geotechnical, food-service, traffic, environmental, fire protection and other specialists may be needed depending on the site and restaurant concept.
What Are The Major Construction Considerations For Commercial Kitchens?
Key considerations include ventilation, exhaust, make-up air, grease management, drainage, gas piping, electrical loads, fire protection, refrigeration and equipment coordination. The kitchen layout should be aligned with the building systems early so the completed space supports both operations and required inspections.
