
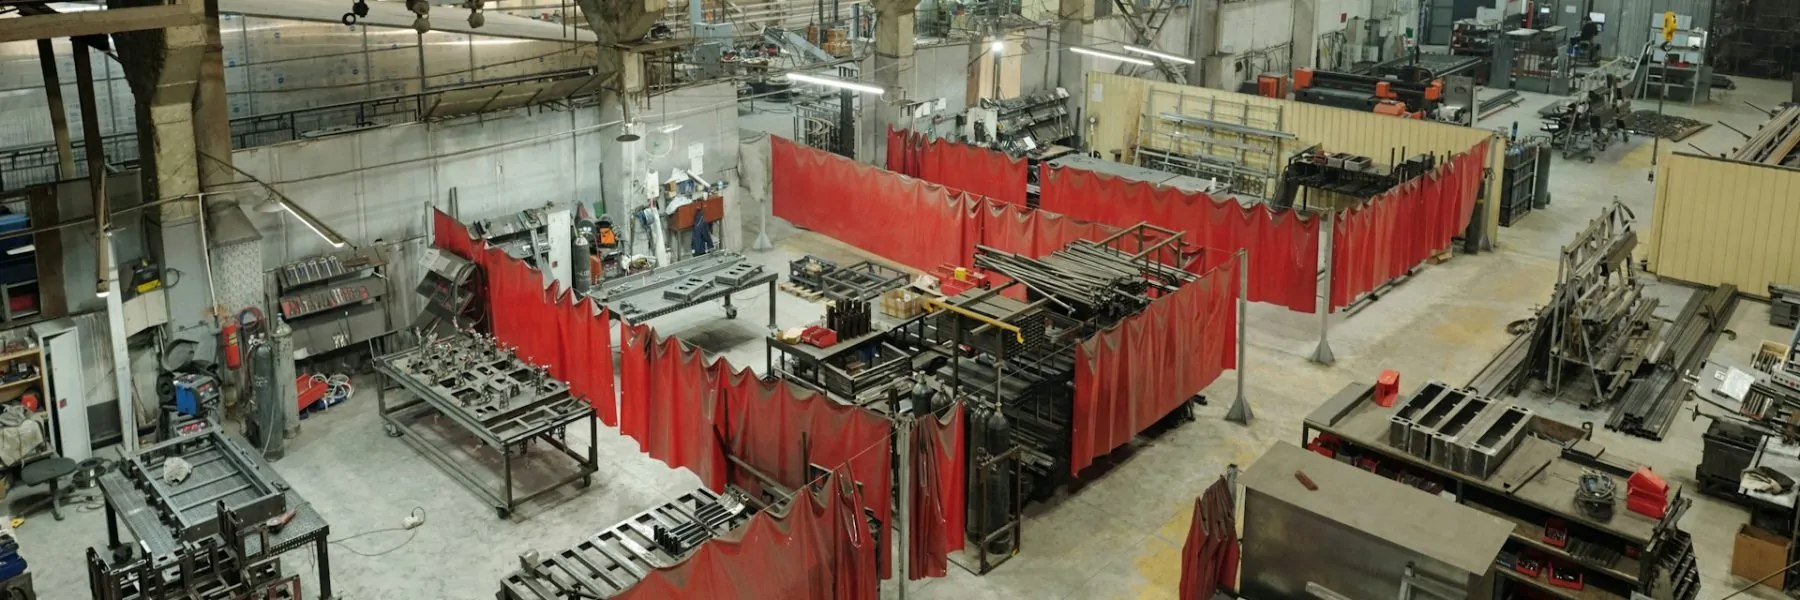
A manufacturing facility expansion in Brampton has to do more than create additional square footage. It must add room for production, storage, shipping, staff amenities or process equipment without putting daily output, employee safety or customer commitments at risk.
We see the same challenge on many occupied industrial sites: construction needs room to move, but the business already needs that room for trucks, materials, people and finished goods. A successful expansion starts with a plan that respects how your facility operates before a crew arrives on site. That means considering access, utility capacity, approvals, construction sequencing and the areas of the building that cannot be interrupted.
Brampton’s industrial areas are closely connected to active freight routes and established employment zones. Many properties have limited yard space, shared driveways, neighbouring buildings or active loading operations that shape what can happen on site each day. The right construction approach accounts for those limits early, rather than treating them as problems to solve after mobilisation.
The planning process should address practical questions such as:
- When are shipping and receiving areas busiest?
- Which production areas need uninterrupted access?
- Where can construction materials, bins and equipment be safely staged?
- What shutdowns, if any, can be completed outside normal operating hours?
- How will staff, visitors, carriers and construction workers move through the property?
For us, the goal is straightforward: help you expand the facility while keeping the existing business moving. That requires early pre-construction planning, careful site logistics, close coordination with your operations team and a realistic sequence for building connections and system tie-ins.
Set the Expansion Strategy Before Design Starts
Before plans are finalized, we recommend defining what the expansion must achieve operationally. A building addition designed for general storage may look very different from one intended for a new production line, expanded shipping space, a warehouse racking system, employee areas or specialized process equipment.
The intended use affects everything from column spacing and slab requirements to dock locations, mechanical systems, power distribution and fire protection. It can also affect how the new work should connect to the current building. If future growth is likely, it may be worth considering whether the addition can support a later expansion bay, even if that work is not part of the current scope.
Early investigation helps turn the operational objective into a workable construction plan. We review available building drawings, property boundaries, site servicing information, structural conditions, loading patterns, fire routes, site drainage and known environmental conditions. It is also important to confirm zoning, permitted uses and applicable municipal or authority requirements for the specific property.
Several questions should be answered before design becomes fixed:
- Is there enough utility capacity for the planned production and building systems?
- Can the addition be built while the existing facility remains occupied?
- Is there a suitable location for temporary shipping, storage or staff access?
- Will the project affect emergency routes, loading areas or traffic circulation?
- Are there existing walls, foundations or roof areas that need investigation before tie-ins are designed?
Bringing our team into pre-construction early can help identify constructability concerns before they become field issues. Whether the project is delivered through design-build, construction management or general contracting, early contractor input gives the owner, architect and engineers time to compare options. A phased addition may be more practical than a single large build, or a different connection point may reduce disruption to production.
That early work does not eliminate every unknown. Existing industrial facilities often have a long history of renovations, equipment changes and site improvements. It does, however, give the project team a clearer starting point and more time to make informed decisions.
Map the Site Before Mobilisation Creates Surprises
On a constrained industrial property, site logistics can determine whether the project runs smoothly or creates daily friction. A strong logistics plan maps the full property, not just the footprint of the new addition.
We work with facility leadership to understand how the site functions during a normal day. Employee parking, visitor entry, truck circulation, loading docks, waste handling and emergency access all need to remain visible in the plan. Construction vehicles and material deliveries cannot simply be added to the same routes without considering turning movements, delivery times and pedestrian safety.
A useful site logistics plan typically identifies:
- Construction entrances and controlled access points
- Truck routes for construction deliveries and facility shipping
- Material staging, crane locations and waste bin placement
- Pedestrian routes, fencing, barriers and temporary signage
- Emergency access, fire routes and areas that must remain clear
Limited laydown space is a common constraint. When there is no large open yard for steel, precast components, mechanical equipment or finishing materials, deliveries may need to arrive closer to the time they are installed. That calls for regular coordination between the contractor, suppliers, carriers and facility personnel.
Delivery timing matters as much as delivery location. If shipping activity peaks at certain times of day, we plan major construction deliveries around those periods wherever possible. The same approach applies to concrete pours, crane work and large equipment moves. Clear communication prevents a construction delivery from blocking a dock that your operations team needs for an urgent shipment.
Below grade and overhead conditions also need attention before excavation or heavy equipment begins. Available records may not show every service installed over the life of the property. We arrange utility locates, review known services and investigate conditions that could affect the work, including stormwater infrastructure, transformers, overhead lines, buried utilities and drainage features.
Changes to site grading and drainage deserve particular care. An expansion can alter how water moves across the property, especially where paving, docks, entrances and adjacent buildings are close together. Addressing those details early helps the team avoid making temporary site conditions harder to manage during construction.
Keep Operations Moving Through Construction
An occupied manufacturing facility cannot be treated like an empty construction site. Production schedules, quality controls, customer delivery commitments and employee movement often shape the construction sequence more than the physical building work itself.
From the beginning, we work with the owner and facility manager to identify areas that must remain operational, activities that create unacceptable noise or vibration, and work that requires temporary protection. Dust control, secure separation, access management and housekeeping all matter when construction is happening beside active manufacturing or warehousing operations.
Phasing gives the team a way to separate the project into manageable stages. Rather than approaching the expansion as one continuous build, we can plan each stage around operational restrictions and decision points. A typical sequence may include enabling work, site servicing, foundations, structural work, enclosure, interior construction, system tie-ins and commissioning.
Each phase should clearly identify:
- The work area and how it will be separated from facility operations
- Required changes to staff, truck or visitor routes
- Safety controls for construction and facility personnel
- Any planned shutdowns or temporary service interruptions
- The people responsible for approving access changes and field decisions
Temporary measures are often a major part of occupied-site work. A protected walkway, revised delivery route, temporary partition or alternate storage area may only be in place for a short period, but it needs the same level of planning as permanent work. If the temporary arrangement creates confusion, blocks visibility or conflicts with plant operations, it can affect both safety and productivity.
Communication routines help keep the plan current. We find that regular look-ahead meetings are useful for reviewing upcoming deliveries, shutdowns, access changes and activities that may affect operations. During sensitive work, daily coordination between the site team and facility representatives can prevent small issues from growing.
Site conditions also change as construction progresses. Fencing moves, work zones shift, materials arrive and new portions of the addition become secure. Signs, barriers and temporary routes should be updated to match the real conditions on site, not the conditions that existed weeks earlier.
Coordinate Structure, Utilities and Building Systems
A new addition must work as part of the existing facility, not as a separate shell attached to one side of the building. That is why structural and building system coordination deserves attention well before installation begins.
The design team needs accurate information about existing floor elevations, foundations, roof geometry, wall construction and structural conditions at the connection point. A difference in floor level, an unknown foundation condition or a difficult roof tie-in can affect the sequence of work and the way the building remains weather-protected during construction.
Existing drawings provide a helpful reference, but field verification is equally important. Previous renovations, equipment upgrades and repairs may have changed the building since the original documents were prepared. We review existing conditions with the appropriate trades and consultants so that the project team can identify conflicts before work reaches the field.
Mechanical, electrical, plumbing and process systems also need to be considered as one connected system. Depending on the facility’s use, the addition may affect:
- Electrical distribution and equipment power requirements
- Heating, ventilation and make-up air systems
- Compressed air, water, drainage and process piping
- Fire protection and life safety systems
- Data, controls and specialized equipment connections
Capacity questions should be addressed early. A new production area may require more than added floor space, especially if it introduces equipment with different power, ventilation, drainage or process needs. The building systems must be designed around how the expansion will actually operate, including the possibility of future equipment changes.
System tie-ins can be among the most sensitive parts of a manufacturing facility expansion in Brampton. Some connections can be completed while the facility remains active, while others may require planned shutdown windows. We coordinate those activities carefully, confirm the work sequence in advance and ensure the team understands what needs to be restored before operations resume.
Trade coordination drawings are useful for showing where structure, ductwork, piping, conduit and equipment need to share the same space. When these details are reviewed before installation, the project team has a better chance to resolve clashes without field rework or last-minute changes.
Turn the Expansion Plan Into a Winter-Ready Start
For projects beginning in late fall or continuing through winter, weather planning becomes part of site planning. Temporary access routes, snow storage, excavation protection, concrete work, delivery schedules and building enclosure all need to be considered before the season changes. Once the addition is enclosed, temporary heat and interior work can be managed more predictably, but reaching that point requires a realistic sequence.
The strongest expansion plans are built before mobilisation, when there is still time to assess alternatives with the contractor, architect, engineers and facility leadership. Clear operational priorities, a workable logistics plan and coordinated building systems give you more control over scope, procurement and scheduling while protecting the work already happening inside the facility.
Keep Your Expansion Aligned With Production
GTA General Contractors helps owners prepare a manufacturing facility expansion in Brampton with constructability, phasing and operational continuity in mind. Our team works with project stakeholders to identify practical solutions before site work begins. To discuss your facility’s requirements and next steps, contact us.