
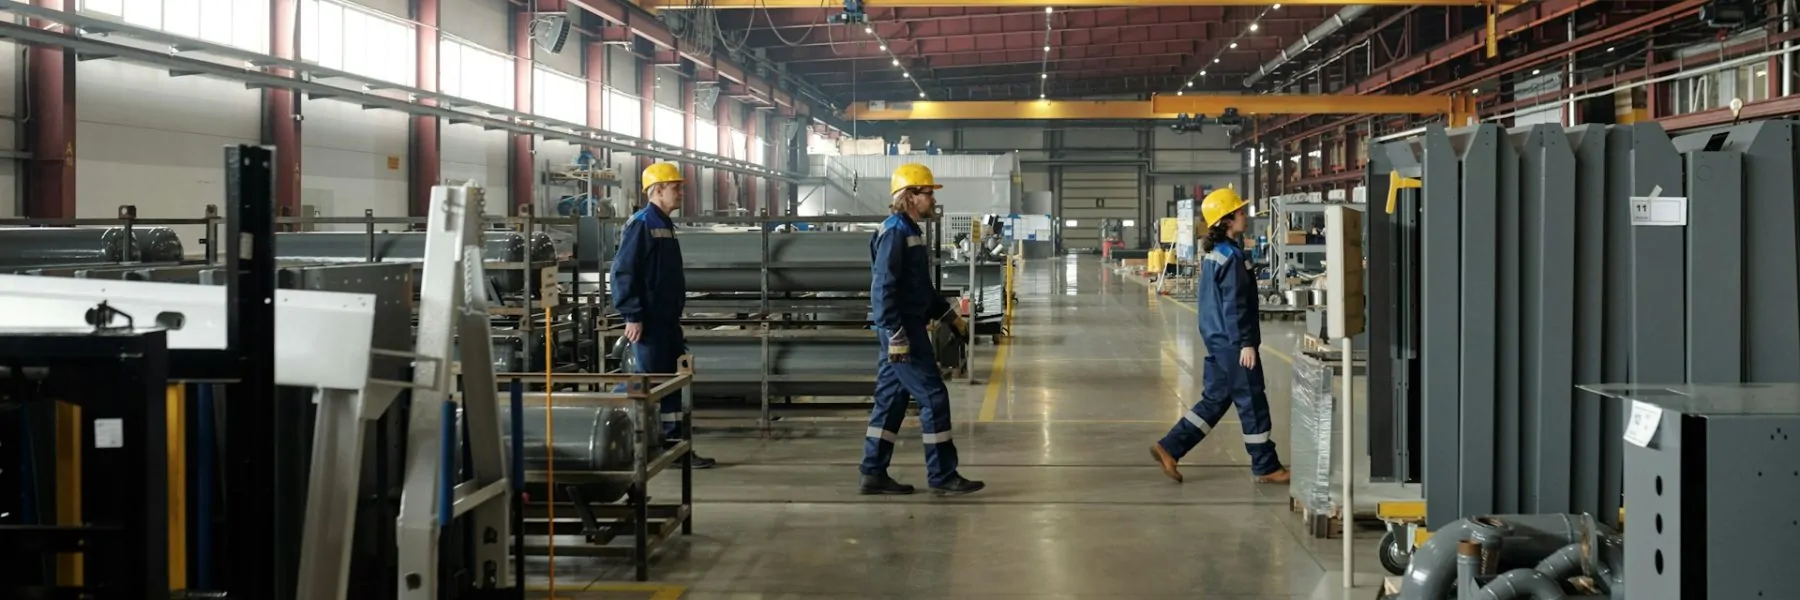
Industrial infill development gives owners a practical way to expand, replace or modernize facilities on property they already control. For industrial facility construction in Mississauga, established employment areas can offer strong location advantages, but the available space often needs to work harder.
Unlike a greenfield build, an infill project may sit beside active warehouses, truck routes and neighbouring businesses. Limited laydown space, existing utilities, drainage patterns, site access and day-to-day operations all affect how work can proceed. We start by helping you identify these conditions early, then shape a construction approach that protects the site and the people working around it.
Start with Site Due Diligence and Feasibility
Before a building footprint, addition or redevelopment concept moves too far ahead, we recommend a close review of the existing property. The condition of the current building matters, but so do the areas around it: loading zones, circulation routes, parking, grades, drainage and available utility connections.
On occupied sites, the first question is often what cannot stop. Shipping and receiving, employee parking, customer arrivals, warehouse activity, production lines and emergency access may all need to remain available throughout construction.
Early discussion among the owner, architect, engineers and our construction team can uncover concerns while options are still open. That work helps establish realistic phasing, site logistics and procurement priorities before the drawings become difficult to change.
Key items we review include:
- Existing building connections and structural conditions
- Truck movement, dock access and temporary routing
- Utility locations, drainage and site grades
- Space for deliveries, equipment and contractor activity
Existing drawings are useful, but they should be confirmed against actual site conditions before major decisions are made. Older industrial properties may have undocumented alterations, concealed structural elements, abandoned services or utility routes that differ from available records. Field investigation can include detailed measurement, survey work, utility locating, selective openings and review by the appropriate design professionals.
Subsurface conditions also affect the feasibility of additions, loading areas and exterior upgrades. Information about soils, groundwater, existing slabs, foundations and buried infrastructure helps the team assess excavation requirements, foundation options and potential conflicts before equipment arrives on site. Where a property has a long operating history, environmental investigation may also be appropriate before disturbing soil or modifying existing building areas.
A practical feasibility review considers more than the maximum building area that may fit on a plan. It tests whether trucks can still circulate, whether docks remain functional, where construction fencing can stand and how emergency access will be maintained. This early test-fit work gives owners a clearer basis for deciding whether an addition, partial redevelopment or phased modernization is the most workable approach.
Plan Industrial Facility Construction in Mississauga Early
A detailed logistics plan is often the backbone of industrial facility construction in Mississauga. Established industrial sites may have little room to store steel, concrete forms, mechanical equipment or finishing materials. Contractor parking and equipment movement can also compete with normal business traffic.
Rather than relying on a large on-site staging area, we plan for staged deliveries, designated unloading areas and off-site material coordination where appropriate. The goal is to keep materials moving without blocking docks, drive aisles or emergency routes.
Access needs careful attention from the start. Temporary fencing, excavation, cranes and delivery vehicles can affect truck turning movements, employee entrances and adjacent properties. A clear traffic plan helps separate construction activity from facility operations and gives site users a consistent route to follow.
Business calendars should guide the schedule as well. A distribution operation may need reliable access during a busy season, while a manufacturer may need planned shutdown windows for equipment moves, utility tie-ins or system changes. When these operational needs are known early, we can sequence work around them instead of reacting after construction begins.
Scheduling should identify enabling work separately from the primary building work. Temporary services, fencing, demolition, utility relocations, drainage adjustments and site access changes may need to be completed before foundations, structural steel or building-envelope work can begin. Treating these tasks as early project milestones helps prevent a small unresolved condition from delaying several trades later in the schedule.
Procurement needs the same level of planning. Structural steel, overhead doors, rooftop equipment, electrical distribution components and specialized process equipment can each influence sequencing and site storage needs. Reviewing selections early allows the team to confirm dimensions, service requirements, installation access and compatibility with the existing building before materials are released for fabrication or delivery.
Coordinate Municipal Requirements and Site Servicing
Municipal coordination should begin while the site plan and construction approach are still being developed. Depending on the scope of work, an industrial infill project may involve building permit review, site-related approvals, servicing considerations, access planning or coordination with utility providers. The project team should understand which submissions and supporting documents are needed before construction activities depend on them.
Changes to drainage, grading, parking, loading areas and connections to municipal infrastructure require particular attention on constrained properties. A new addition or revised truck court can affect how water moves across the site and where existing services are located. Civil design, utility information and construction sequencing should be coordinated so excavation and reinstatement work does not create avoidable conflicts with active operations.
Neighbouring properties can also influence the construction plan. Close property lines, shared access arrangements, adjacent loading activity and the location of existing buildings may affect crane placement, temporary protection, delivery routes and working hours. Identifying these interfaces early supports clearer communication and more reliable site controls once work is underway.
Coordinate Structure, Envelope and Building Systems
Infill work often combines several scopes in one constrained area. A warehouse addition, new loading zone, mezzanine, office build-out or major renovation can all create connection points between new and existing construction.
Structural coordination starts with the conditions already in place. Existing foundations, columns, rooflines, dock areas and building connections influence where new work can go and how it can be built safely. Sequencing matters, especially when structural work occurs close to an operating facility.
Mechanical, electrical and plumbing systems deserve the same early attention. New service routes, equipment locations, fire protection work and future maintenance access should be considered before walls and ceilings close in. Where systems connect to an operating building, shutdown planning and communication with facility staff become part of the construction plan.
Building-envelope work also needs a clear sequence. Roofing, wall assemblies, doors, glazing and weather protection must tie into existing conditions while keeping the building protected from the elements. Coordinating these details early can reduce disruptions at the point where old and new construction meet.
Constructability reviews are especially valuable at these interfaces. Details that appear straightforward in design drawings can become difficult when crews must work around active loading bays, low roof clearances, existing equipment or limited lifting access. Reviewing installation sequences with the trades can identify where temporary supports, prefabrication, smaller equipment or alternate installation methods may be required.
Future operations should remain part of the coordination discussion. Equipment rooms, electrical panels, shutoff valves, roof equipment and fire protection components need safe maintenance access after construction is complete. A workable facility is not only one that can be built within the site constraints, but one that can be serviced without disrupting normal operations.
Manage Occupied-Site Risks Through Clear Controls
Occupied industrial facilities require construction controls that are practical for both the workforce and the operating business. Site orientation, temporary signage, fencing, controlled access points and regular coordination meetings help ensure that changing conditions are understood by employees, visitors, drivers and trades. These measures are most effective when they are updated as each phase of work changes the site layout.
Dust, noise, vibration, water entry and accidental service interruptions can have a direct impact on production, inventory and tenant operations. The construction plan should identify sensitive areas, establish protection measures and define escalation procedures if unexpected conditions arise. Planned shutdowns and tie-ins should include clear responsibilities, confirmation steps and contingency arrangements before work begins.
Critical access routes deserve daily attention. Fire routes, emergency exits, pedestrian paths and truck circulation cannot be treated as secondary concerns when construction activity intensifies. Reviewing these routes before shifts begin and after major deliveries helps keep temporary conditions aligned with the approved site plan and the facility’s operating needs.
Build Around Operations, Access and Seasonal Conditions
Occupied-site construction depends on clear boundaries and regular communication. Workers, visitors, trucks and construction crews should have defined routes, with temporary controls that are easy to understand and adjust as the work progresses. We coordinate closely with facility staff, property managers, tenants and nearby occupants so planned changes are communicated before they affect daily routines.
Autumn is also a useful time to review exterior work and winter readiness. Drainage, temporary weather protection, concrete sequencing and envelope installation can become more sensitive as conditions cool. A plan for material handling, site cleanup and safe access helps keep work organized when weather changes quickly.
On a tight urban industrial site, there is rarely room for last-minute decisions. Setting temporary access routes, safety controls, delivery procedures and weather contingencies before work begins gives the project a steadier path forward.
Turn Infill Constraints Into a Buildable Plan
A constrained site does not prevent a successful industrial expansion or redevelopment. It does mean that site conditions, access, phasing, building connections and operational continuity need to be addressed together, not as separate issues.
For owners, developers and facility managers, early construction input can turn a broad concept into a coordinated scope that reflects how the property actually functions. The strongest plans account for what must stay open, what must be protected and what needs to happen in the right order for the work to move ahead safely.
Build a More Resilient Industrial Project
GTA General Contractors helps owners move from planning into practical execution with a clear understanding of site constraints, sequencing and operational requirements. Learn how our approach to industrial facility construction in Mississauga can support additions, renovations and new-build work on challenging infill properties. To discuss your project requirements with our team, contact us today.