
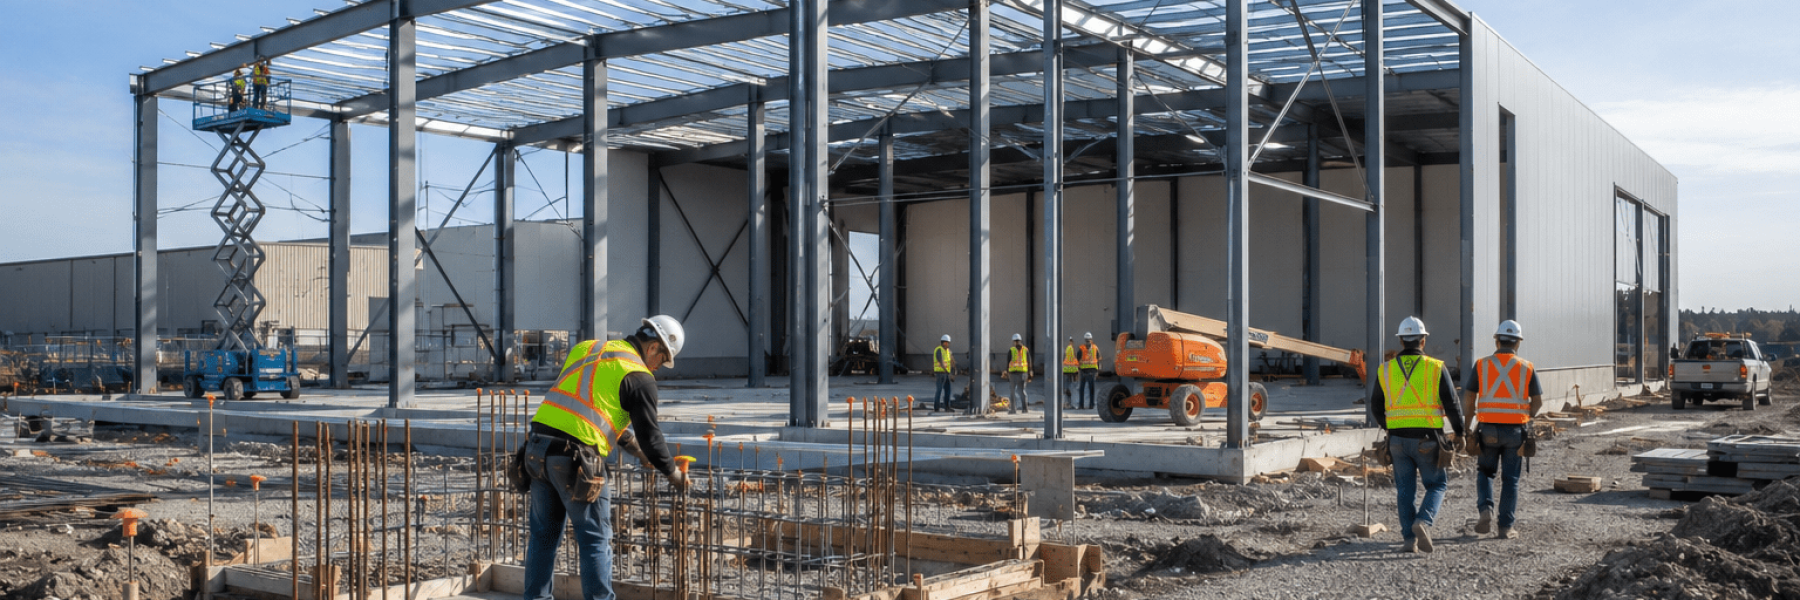
An industrial building addition can give your operation room to grow without the disruption of moving to a new facility. Whether you need added manufacturing space, warehouse capacity, loading areas, maintenance bays, or offices, the work must protect production, staff safety, inventory flow, and customer service from the first site review through turnover.
At GTA General Contractors, we approach additions as operational projects, not simply building extensions. The new space has to work with your existing structure, services, site layout, approvals, construction schedule, and future growth plans.
Expand Capacity Without Disrupting Operations
Relocating an established industrial operation can create major challenges. Equipment may need to be moved, staff routines can change, shipping schedules may be affected, and valuable production time can be lost. An addition lets you expand where you are while continuing to use the facility you already know. Still, a successful addition involves much more than adding walls and a roof. We coordinate the many parts that determine whether the finished space supports your operation properly:- Building structure, foundations, rooflines, and connections
- Electrical, mechanical, fire protection, and utility capacity
- Loading, shipping, receiving, and internal material movement
- Site access, drainage, parking, truck circulation, and fire routes
- Construction phasing that keeps occupied areas safe and functional
Assess Existing Facilities Before Design
The best expansion plans begin with a close look at what is already in place. Before design moves too far ahead, we review the existing building and property to identify conditions that may shape the addition’s footprint, systems, and sequence of work. Our early due diligence can include reviewing foundations, structural framing, exterior wall systems, roof elevations, loading areas, utility tie-ins, drainage paths, fire separations, access routes, and available site area. Finding limitations early gives your project team more time to consider practical solutions before they become field issues. Operational needs also guide the assessment. A manufacturing facility may require new production space, overhead crane support, specialized foundations, compressed air, process piping, ventilation, or added electrical service. A warehouse or distribution operation may need greater clear height, more racking space, dock positions, sprinkler coverage, or better trailer circulation. Property conditions need the same level of attention. We help owners consider whether the site can support the planned work, including:- Zoning and setback requirements
- Parking and employee access
- Truck movement and loading circulation
- Stormwater management and drainage
- Fire department access and future expansion room
