
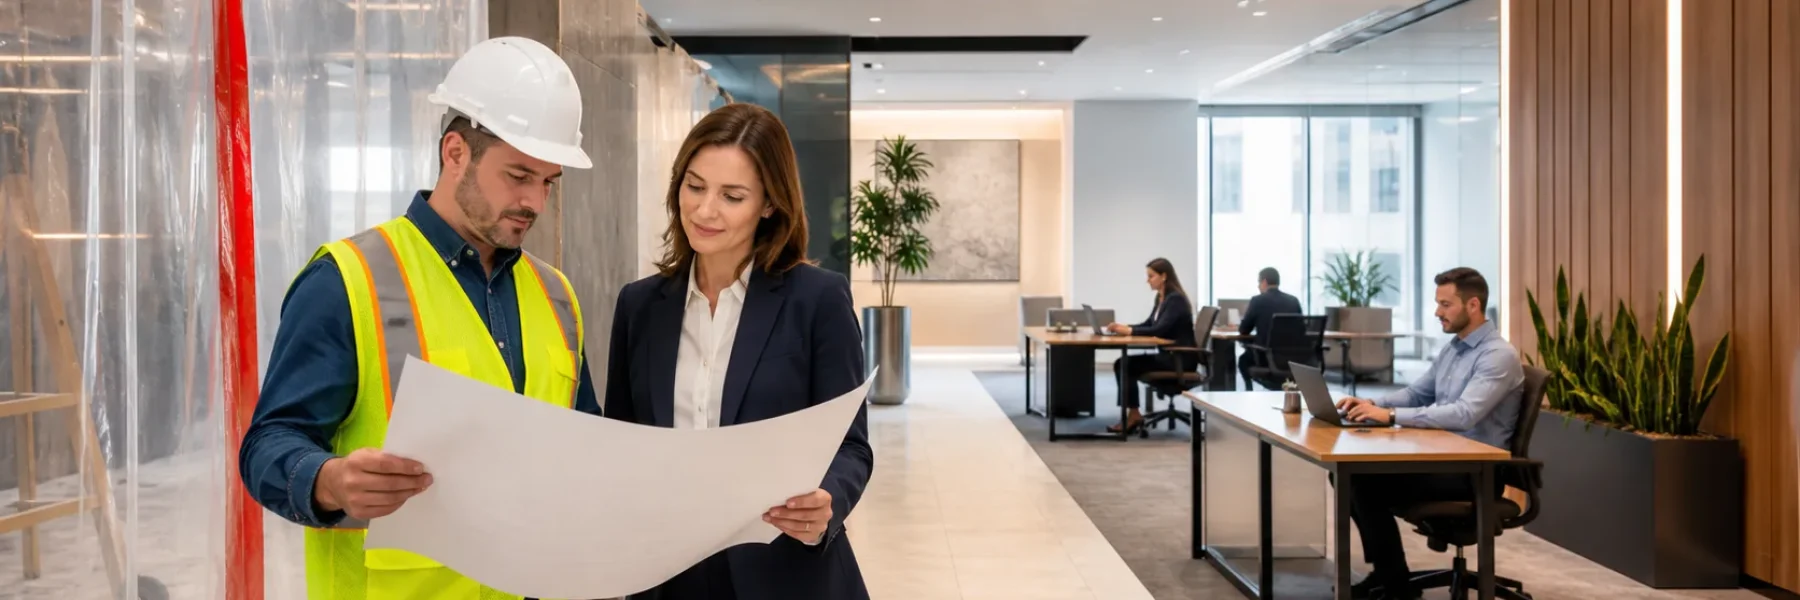
Renovating an occupied commercial building means improving the space without putting daily operations at risk. Whether you operate an office, warehouse, retail location, restaurant, manufacturing plant, or institutional facility, construction activity must be planned around the people, systems, deliveries, and services that keep your organization moving.
At GTA General Contractors, we manage commercial facility upgrades from preconstruction through design coordination, permitting, procurement, construction, commissioning, and turnover. Substantial renovations, expansions, and new-build work require careful planning where continuity matters.
Commercial Facility Upgrades Without Business Disruption
A vacant building gives a construction team room to work freely. An occupied building does not. Employees may need access to work areas, customers may continue entering through public doors, tenants may have lease obligations, and production or shipping activity may need to continue without interruption.
That makes an occupied renovation an operational project as much as a construction project. Even a well-designed upgrade can create real problems if dust reaches active areas, a delivery route is blocked, a fire exit changes without notice, or a system shutdown happens at the wrong time.
When planned properly, commercial facility upgrades can help you modernize aging spaces, improve workflow, support new equipment and technology, improve energy performance, and make room for growth. Renovation can also be a practical option when relocating a business or replacing an entire facility would create larger operational challenges.
Build a Phased Plan Around Live Operations
The most important decisions often happen before any demolition begins. We start by understanding what must stay open, what can move temporarily, and which parts of the building can be safely isolated.
A detailed existing-conditions review helps us identify issues that can affect sequencing. This includes building systems, structural conditions, utility capacity, access routes, loading areas, fire separations, tenant needs, and potential hazardous materials. In industrial settings, we also consider production schedules, equipment clearances, inventory storage, shipping activity, sanitation procedures, and plant safety rules.
A phased plan may divide work by:
- Floor, department, tenant area, or building wing
- Production zone, warehouse aisle, or loading area
- Operational shift or planned shutdown period
- Temporary swing space for staff, equipment, or inventory
- After-hours, overnight, or weekend work windows
Disruptive activities such as structural modifications, demolition, electrical tie-ins, and utility shutdowns may need to happen outside regular operating hours. The right sequence protects the functions that cannot stop while allowing construction to move forward in controlled stages.
Early input from facility managers, plant managers, operations leaders, IT teams, architects, engineers, and consultants makes the plan stronger. Their knowledge helps us identify non-negotiable requirements before work begins, rather than reacting to avoidable disruptions later.
Protect Safety, Access, and Site Separation
Clear separation between construction and business activity is one of the foundations of an occupied renovation. Workers need controlled work zones, while employees, visitors, customers, and tenants need safe and predictable routes through the facility.
Depending on the project, we may plan for temporary hoarding, lockable partitions, dust containment walls, negative-air systems, protected walkways, temporary doors, and controlled entry points. A retail environment may place greater focus on customer circulation and appearance. A manufacturing operation may need strict separation between construction activity and active production or clean processes.
Temporary conditions must also protect life-safety requirements. Fire exits, emergency access, accessible routes, loading docks, and pedestrian pathways need regular review as each phase changes. Construction work should never create uncertainty about how people enter, exit, or respond during an emergency.
Communication supports safety just as much as physical barriers do. Before changes take effect, we recommend giving occupants clear notice about:
- New access routes and temporary entrances
- Noisy work periods and vibration-producing activities
- Elevator or loading-area restrictions
- Planned shutdowns and expected restoration times
- Work occurring beside occupied departments or tenant spaces
Daily coordination, clear site rules, and incident-response procedures keep everyone working from the same plan.
Schedule Work Around Your Operations
A completion date alone does not make a construction schedule useful. For occupied buildings, the schedule must reflect your operating calendar. Peak retail periods, seasonal production demands, inventory cycles, tenant move dates, lease commitments, corporate events, and major delivery windows can all determine when work is possible.
We identify high-risk activities early, especially where there is little room for delay. Long-lead materials such as electrical gear, rooftop mechanical equipment, glazing, custom millwork, specialized equipment, and structural components can affect the timing of every phase. Early procurement decisions are particularly important when work must fit within a short shutdown window.
Late summer and early fall can be practical periods for exterior work, roofing, paving, building-envelope repairs, and equipment installation before colder Southern Ontario weather affects access and productivity. Still, seasonal conditions are only one part of the plan. Staffing levels, year-end budget cycles, and operational deadlines must be considered just as carefully.
A master schedule works best when it is supported by short-interval planning. Weekly look-ahead schedules, trade coordination meetings, milestone reviews, and regular client updates allow us to adjust quickly when concealed conditions, delivery changes, permit requirements, or operational priorities affect the work.
Coordinate Systems, Inspections, and Turnover
Visible construction can be disruptive, but system interruptions often create the greatest operational risk. Electrical, mechanical, plumbing, fire protection, building automation, communications, and life-safety work must be coordinated carefully in an occupied facility.
Before a shutdown, we define the scope, timing, duration, approvals, contingency plan, and restoration process. This applies to electrical service, water, gas, HVAC, sprinklers, fire alarms, and IT-related systems. Where the project allows, temporary services, staged connections, bypasses, or redundant systems can reduce the impact on active operations.
Permits, inspections, testing, and commissioning also need to be built into the schedule. We coordinate these milestones with the required authorities, consultants, utility providers, fire officials, and project stakeholders so completed work does not sit waiting for approval while active areas remain affected.
Turnover should be organized, not rushed. Facility teams need as-built documents, operating manuals, warranty information, training, testing records, maintenance requirements, and clear records of completed work. These details help your team operate new systems with confidence after construction is complete.
Start with a Qualified ICI Builder
An occupied renovation is not simply an interior refresh. It is an operationally sensitive capital project that requires preconstruction planning, design coordination, scheduling, trade supervision, safety controls, procurement planning, and steady communication with your operations team.
The earlier you define your operational constraints, shutdown windows, space needs, and long-term facility goals, the more options you will have for phasing the work intelligently. A clear plan before construction begins is the best way to protect your people, your operations, and the value of your investment.
Keep Your Building Productive Through Change
GTA General Contractors helps owners and facility leaders deliver complex commercial facility upgrades with disciplined coordination, clear sequencing, and practical attention to occupied operations. Our team brings preconstruction insight, construction management, and hands-on execution together to reduce disruption while protecting project quality. To discuss the requirements of your next renovation, contact us today.
