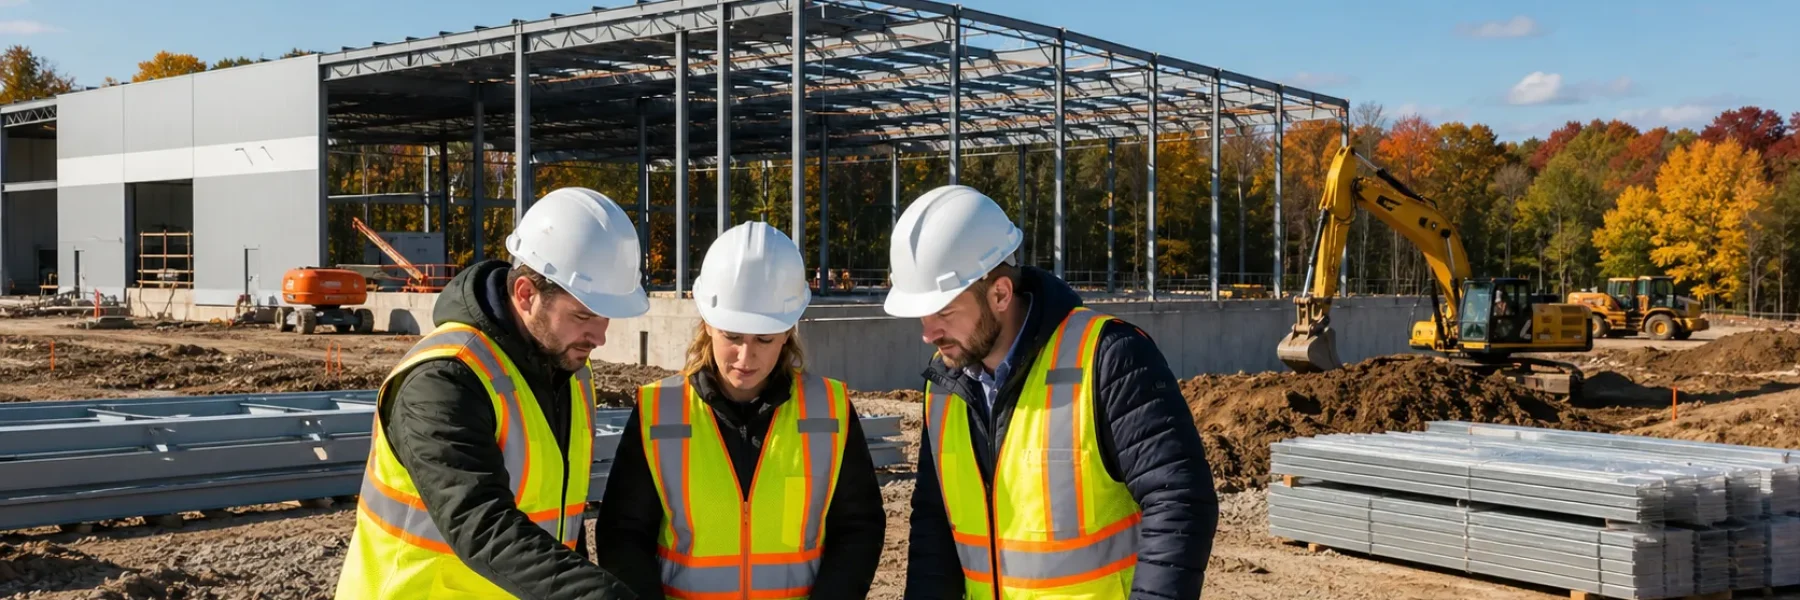
A purpose-built warehouse, distribution centre, or industrial storage facility can give your operation more room to move, store, ship, and grow. When the building is planned around your actual workflow, it can support smoother throughput, stronger inventory control, safer employee movement, and more dependable shipping capacity.
A warehouse project involves far more than putting up a basic shell. Before construction begins, we look closely at site suitability, municipal approvals, transportation access, utility capacity, operational flow, and room for future expansion. GTA General Contractors supports Ontario industrial clients through feasibility review, preconstruction, design coordination, construction, commissioning, and turnover for substantial warehouse and industrial building projects.
What Drives Warehouse Construction Costs in Ontario
The capital requirements for warehouse construction in Ontario vary widely from one project to the next. Building size matters, but so do the location, site conditions, servicing needs, structure, and the day-to-day demands of your operation. Early budgeting should be based on a clear project program and a realistic understanding of the site, rather than a broad square-foot estimate.
Major cost considerations often include:
- Land servicing, grading, excavation, and stormwater management
- Foundations, structural steel or precast systems, roofing, and building envelope work
- Electrical service, fire protection, mechanical systems, and interior construction
- Loading docks, dock levellers, drive-in doors, paved yards, and trailer parking
A straightforward storage building will have different requirements than a high-volume distribution centre or manufacturing warehouse. Greater clear heights, heavier slab loads, specialized racking, conveyors, automation equipment, temperature-controlled areas, secure storage, office space, and expanded electrical capacity can all affect the project scope.
We help clients identify these requirements early, when design changes are easier to make and budget decisions can be tied to operational value. The goal is not simply to build less, but to invest in the features that support reliable operations over the life of the facility.
Design a Warehouse Around Throughput and Growth
Warehouse design starts with how materials, vehicles, equipment, and people will move through the building. The footprint, clear height, bay spacing, column grid, slab design, dock-door count, drive-in doors, and shipping lanes all shape how efficiently a facility performs.
For example, a distributor may need fast receiving and outbound shipping flow, while a manufacturer may require production support areas, raw-material storage, equipment clearances, and heavier loading zones. Third-party logistics providers and large retailers may need flexible storage layouts, high dock capacity, secure areas, and space for changing customer requirements.
During design coordination, we work with the project team to consider:
- Truck entrances, trailer courts, and site circulation routes
- Separate and safe paths for employees, forklifts, and delivery vehicles
- Storage systems, racking layouts, equipment loads, and material flow
- Office placement, staff areas, and operational support spaces
Planning ahead can prevent expensive disruptions later. Expansion bays, future dock locations, added office space, solar readiness, electrical capacity for automation, and changing fleet needs should be reviewed before the building layout is finalized. A facility that can adapt gives you more options as your operation changes.
Map a Realistic Ontario Warehouse Construction Timeline
Warehouse construction follows a series of connected stages: feasibility review, site due diligence, concept design, budgeting, consultant coordination, municipal approvals, procurement, construction, commissioning, and occupancy. The time required for each stage depends on the project scale, site conditions, approval requirements, and specialized building systems involved.
Municipal processes can have a major effect on the schedule. Zoning compliance, site plan approval, conservation authority reviews, servicing agreements, utility upgrades, and permit review may need to be addressed before work can proceed. Long-lead materials and equipment can also influence procurement planning, especially where structural systems, electrical infrastructure, loading equipment, or specialized fire protection are involved.
Late summer and early fall are productive periods to advance design, approvals, tendering, and site planning for projects targeting spring or summer construction starts. Starting preconstruction early can help limit exposure to winter earthworks, concrete work, material logistics, and weather-related delays. It also gives the project team time to make informed decisions before the target opening date becomes difficult to protect.
Control Risk Through Preconstruction and Expert Delivery
Preconstruction gives warehouse owners a clearer view of the project before major commitments are made. Through early planning, we can identify site constraints, review constructability, coordinate consultants, plan procurement, develop schedules, and align the building design with the available capital plan.
The right delivery model depends on your priorities. Design-build can support close coordination between design and construction from the outset. Construction management may suit owners who want early contractor involvement and phased procurement. General contracting can be appropriate when the design is well developed and the scope is ready for construction.
Strong project leadership also means tracking the requirements that affect performance, safety, and occupancy, including:
- Ontario Building Code requirements and accessibility considerations
- Fire protection systems and emergency planning
- Environmental controls, site conditions, and municipal requirements
- Workplace safety, quality assurance, and commissioning needs
When these items are coordinated throughout the project, teams are better positioned to reduce avoidable changes, schedule pressure, and interruptions to surrounding operations.
Plan Your Next Ontario Warehouse with Confidence
A successful warehouse construction project begins with a clear operational program, a suitable site, realistic capital planning, and a design that supports both current work and future growth. Decisions about loading, storage, equipment, utilities, circulation, and expansion space should be made as part of one coordinated plan.
Clear preconstruction planning brings the site, design, approvals, procurement, and construction sequence into focus before work begins. The strongest warehouse plans leave room for change, while keeping the facility practical, safe, and ready to perform from day one.
GTA General Contractors helps owners and developers coordinate complex industrial projects with clear scope, disciplined scheduling, and practical construction solutions. Learn how our team approaches
warehouse construction in Ontario for facilities built around operational requirements and future growth. To discuss your proposed project,
contact us for a consultation with our industrial construction team.