
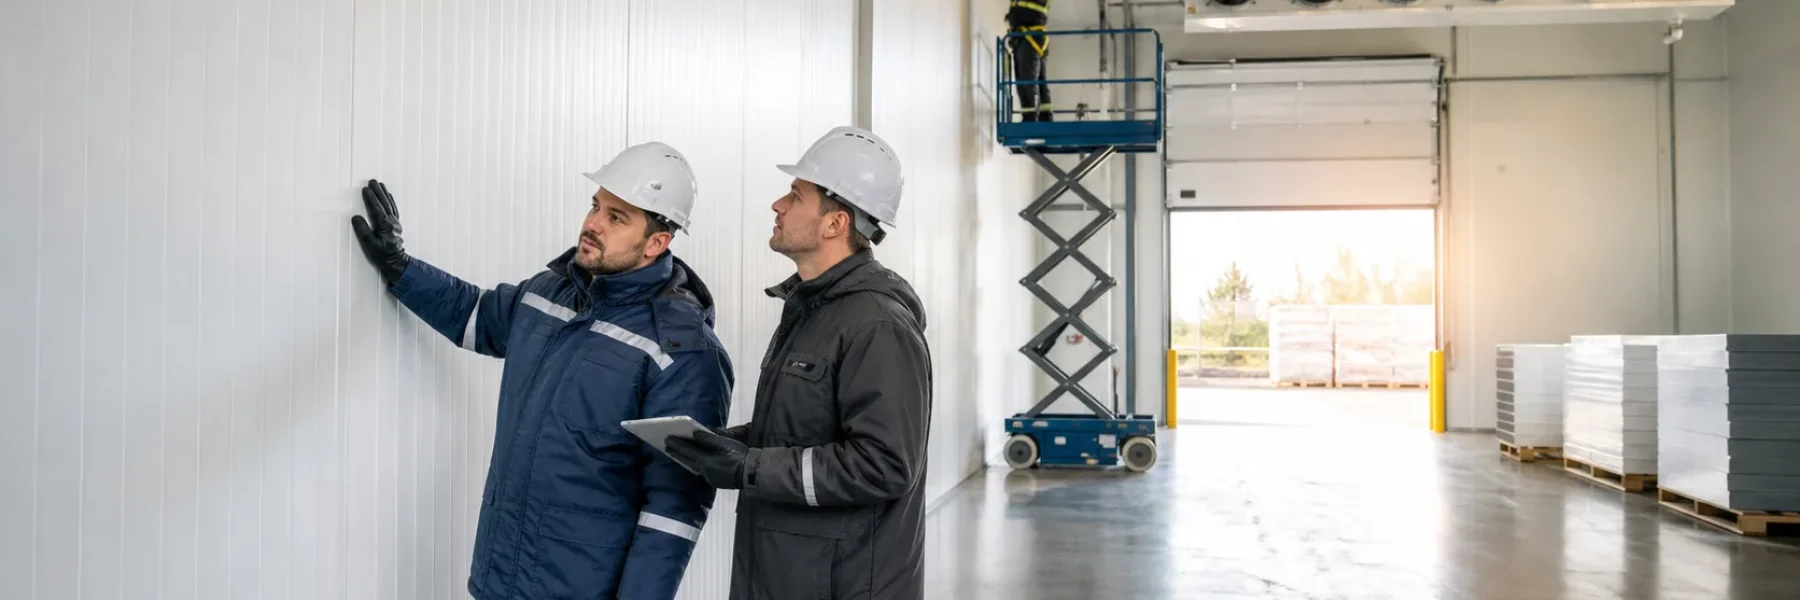
Cold storage is not conventional warehouse construction with a refrigeration system added later. Building performance directly affects product integrity, operating costs, regulatory compliance, employee safety, and supply chain reliability. For refrigerated warehouses, freezer buildings, food distribution centres, pharmaceutical storage areas, and temperature-sensitive production spaces, every major building decision needs to support the operation from day one.
At GTA General Contractors, we approach temperature-controlled facility construction as a long-term industrial asset. Early planning brings owners, operations leaders, refrigeration engineers, architects, consultants, and our construction team together before decisions about layout, equipment, servicing, or expansion become difficult to change.
Build Capacity That Protects Product and Growth
A reliable cold storage build starts with a clear view of how your facility needs to operate now and how it may need to operate later. Temperature requirements matter, but they are only one part of the plan. Throughput, inventory turnover, racking density, truck traffic, dock activity, sanitation needs, and staff movement all affect the building’s design.
Late summer can be a practical time to begin this work. Food processors, distributors, and logistics operators may be planning around harvest volumes, seasonal inventory, and busy shipping periods. Starting preconstruction early gives your team more time to review risks, coordinate consultants, and make sound decisions before procurement and construction begin.
We recommend defining the operational priorities that will shape the project, including:
- Required temperatures and humidity conditions for each product category
- Daily receiving, picking, processing, and shipping volumes
- Racking layouts, clear heights, and material-handling equipment
- Dock use, trailer circulation, and employee access requirements
- Future expansion, automation, or additional refrigeration capacity
Define Temperature Zones Before Design Begins
A standard warehouse plan rarely works for a temperature-sensitive operation. Before design begins, we work with your project team to develop an operational brief that identifies product types, storage conditions, cleaning needs, loading frequency, and required movement between spaces.
Your facility may require several distinct zones, such as ambient storage, chilled rooms, freezer storage, blast freezing areas, refrigerated docks, marshalling spaces, or conditioned production rooms. Each zone needs appropriate separation, access, insulation, drainage, and mechanical coordination.
Product flow deserves close attention. Receiving, storage, picking, processing, shipping, and waste handling should connect in a logical sequence that limits unnecessary travel and door openings. A well-planned layout can reduce product exposure, forklift congestion, and conflicts between pedestrians and equipment.
Site feasibility is equally important. During preconstruction, we review factors such as municipal servicing, electrical supply, water capacity, drainage, loading courts, trailer circulation, roof loading, and room for future growth. This early review can help you identify site limitations before land, budgets, permits, and schedules are finalized.
Engineer the Envelope for Thermal Performance
The building envelope does much of the daily work in a cold storage facility. Insulated metal panels, continuous insulation, vapour control layers, sealed joints, and carefully detailed transitions help maintain stable indoor conditions. Small gaps around penetrations, doors, ceilings, and wall connections can lead to condensation, ice formation, energy loss, mould concerns, and early material deterioration.
Freezer floors require the same level of planning. We coordinate below-slab insulation, vapour protection, frost-heave prevention, heating systems where needed, drainage, and slab design with the loads created by racking, forklifts, and other material-handling equipment.
Door systems are another high-use part of the envelope. Frequent shipping and receiving can quickly affect interior temperatures if doors, seals, and vestibules are poorly selected or installed. A durable Canadian facility should account for:
- High-performance doors and dock seals
- Rapid-opening doors for busy traffic areas
- Vestibules or air curtains where appropriate
- Thermal bridge management at structural connections
- Roof drainage and snow-load conditions
Floor finishes also need to suit the actual operation. In cold, wet, or frequently cleaned areas, we help coordinate durable, hygienic, slip-resistant surfaces that can withstand traffic and cleaning procedures.
Coordinate Refrigeration, Power, and Controls Early
Refrigeration, structural steel, mechanical systems, electrical infrastructure, fire protection, controls, ceilings, and insulated walls cannot be designed in isolation. Coordination needs to begin early, then continue through design development, shop drawings, procurement, and construction sequencing.
Refrigeration equipment should be sized for expected operating loads, outdoor conditions, product pull-down needs, door activity, and future capacity. Where product loss from an outage would create serious operational consequences, redundancy and standby planning should be considered during design rather than after turnover.
Electrical planning must account for more than refrigeration. Lighting, conveyors, automation, battery charging, security, controls, and future additions all require capacity. Standby power strategies may also be needed for selected refrigeration equipment, alarms, monitoring systems, and emergency operations.
Controls and data monitoring give operations teams better visibility once the building is occupied. Temperature sensors, remote alarms, building management systems, and maintenance alerts can support temperature verification and faster response when equipment needs attention.
Build for Food Safety, Durability, and Efficient Operations
Food, pharmaceutical, and temperature-sensitive environments need materials and details that support cleaning, moisture control, and safe daily use. We coordinate sanitary wall and ceiling finishes, sealed joints, corrosion-resistant components, sloped floors, and drainage systems to help prevent standing water and hard-to-clean areas.
Loading docks, racking, exits, fire separations, fire protection, employee entrances, forklift routes, and maintenance access also need to work together. High-density storage and fast-moving logistics should never create avoidable barriers for employees, visitors, or emergency responders.
Quality management continues through commissioning and closeout. Before turnover, we help coordinate envelope reviews, refrigeration start-up, temperature mapping, controls testing, door checks, drainage verification, staff training, and project documentation. For an occupied expansion or modernization, phased construction and controlled site management can help protect production, inventory, and shipping activity.
Start Preconstruction with the Full Operation in Mind
Cold storage construction requires a coordinated process from feasibility planning through final turnover. The most reliable projects begin by matching the building to the operation, not by forcing the operation into a generic warehouse shell.
Before moving ahead, clarify your temperature zones, product flow, site servicing, capital plan, construction schedule, and growth strategy. Those early decisions create the foundation for a facility that can protect product, support daily operations, and adapt as your business changes.
Build Cold Storage Capacity With Confidence
GTA General Contractors delivers complex industrial projects with disciplined preconstruction, coordinated execution, and a focus on long-term facility performance. Learn how our approach to temperature-controlled facility construction can support your operational requirements and expansion plans. To discuss your project scope, schedule, and procurement strategy, contact us today.
