
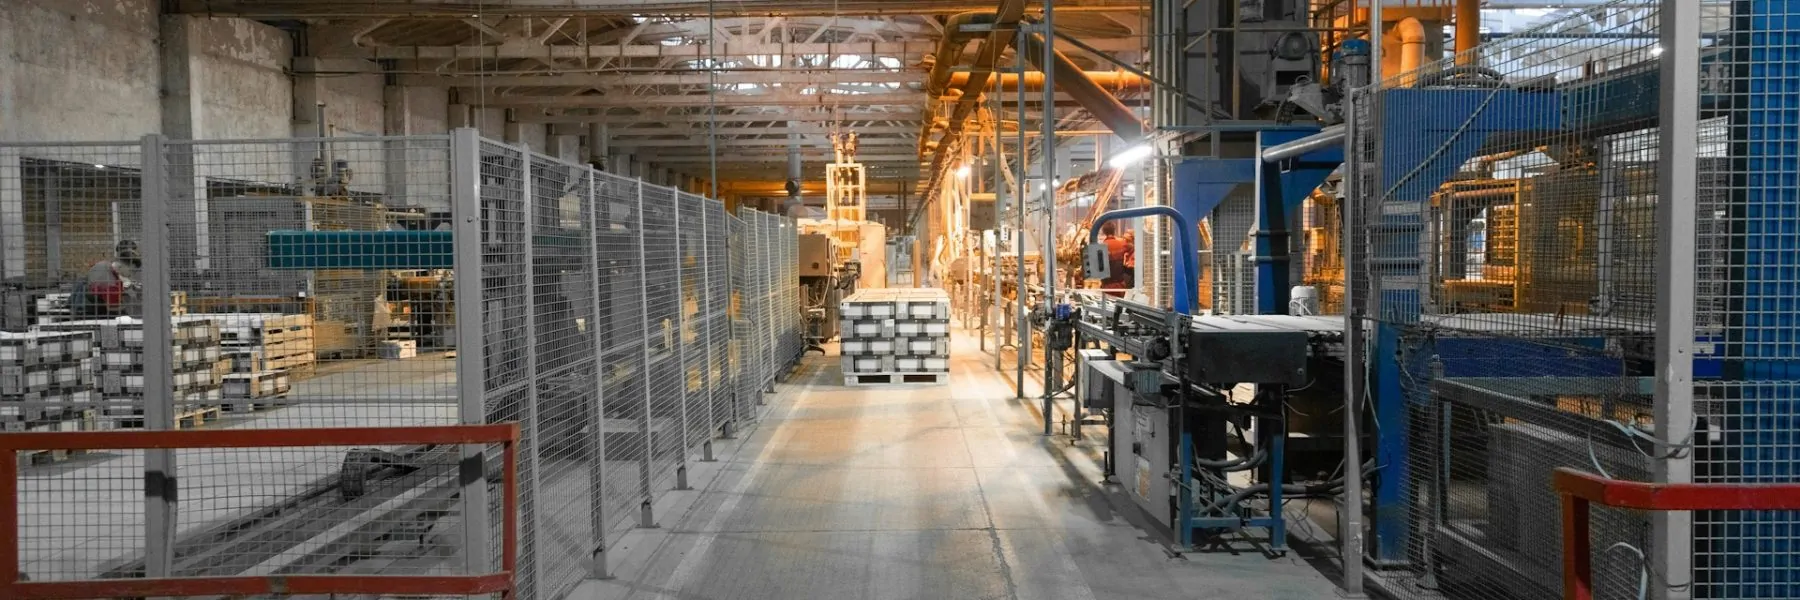
A factory renovation contractor should plan the work as a business continuity exercise, not simply as a building upgrade. Renovating an active manufacturing facility can affect production, employee movement, inventory, shipping, receiving, maintenance access and customer commitments. Before work begins, we need a clear picture of what the facility must continue doing while construction is underway.
At GTA General Contractors, we approach early planning as the point where operational needs and construction realities meet. A renovation may involve a new production line, warehouse conversion, office modernization, equipment upgrade or building expansion, but the project still needs to work around the people and processes already inside the building. The best time to identify constraints, building conditions, design decisions and procurement risks is before they begin affecting the field schedule.
That takes input from more than one group. We work with owners, facility teams, design consultants, process equipment suppliers and trade partners to align the proposed scope with the site’s operating conditions. Pre-construction planning gives everyone a chance to identify what needs to happen, where it can happen and when it can happen without placing unnecessary pressure on plant operations.
What a Factory Renovation Contractor Must Learn First
Before developing a detailed construction plan, we need to understand how the facility operates today. Production flow is one part of that conversation, but it is not the only one. Shift schedules, loading activity, pedestrian routes, maintenance areas and material storage can all shape how work must be phased.
A plant may have areas that are active around the clock, while others can be temporarily isolated. Shipping doors may need to remain open for scheduled deliveries. Certain routes may be required for forklifts, mobile equipment or employee access. These details help us determine where construction crews can work, how materials can be brought in and which areas require added protection.
Early discussions should cover items such as:
- Production areas that must remain operational
- Shift changes, delivery periods and planned shutdown windows
- Employee entrances, emergency routes and visitor access
- Inventory storage, staging areas and loading dock activity
- Existing equipment that cannot be moved or taken offline
Available drawings, previous renovation records, maintenance documents and equipment layouts are useful starting points. Still, we do not treat older information as fully current without checking it. Field measurements, site investigations and conversations with facility personnel often reveal changes that are not shown on a drawing set.
Our pre-construction services help bring these findings together during early budgeting, project planning and scheduling. This process gives the owner and project team a better basis for decisions before work is committed in the field.
Site assessments should also consider structural, electrical, mechanical, fire protection and building envelope conditions. Qualified professionals need to confirm applicable building code, permit and regulatory requirements with the local authority having jurisdiction. Identifying these requirements early supports a more controlled path into construction.
Define Scope From Existing Building Conditions
Owners often begin with a clear outcome in mind: install new equipment, create warehouse space, improve offices or expand production capacity. That outcome is important, but it is different from a confirmed construction scope. Existing building conditions may change the work required to reach the intended result.
For example, a proposed equipment installation may require more than a new foundation. The existing slab may need review for loading, thickness, flatness or reinforcement. A roof-mounted mechanical unit may require structural review, roof penetrations and coordination with existing services. Converting storage space into production space may affect ventilation, electrical distribution, fire separations and employee circulation.
Before finalizing the design, we recommend documenting conditions that could affect construction, including:
- Structural capacity of slabs, foundations, framing and roof areas
- Clear heights, access routes and equipment installation paths
- Roof condition, drainage and required penetrations
- Existing walls, fire separations and building openings
- Hazardous-material assessments where they are appropriate for the property
Clear documentation reduces the risk of designing around assumptions. It also helps the full team understand whether the existing facility can support the proposed use or whether upgrades are needed before process equipment is installed.
Scope coordination between base-building work and process-related work deserves the same attention. It should be clear who is responsible for equipment foundations, utility connections, controls, ventilation, compressed air, process piping, equipment installation and final commissioning. When responsibilities are unclear, gaps can appear between trades, suppliers and the owner’s internal team.
Through a design-build approach, we can bring construction input into these discussions while the design is still taking shape. That early coordination supports constructability and helps connect the building work to the operational goals behind the renovation.
Coordinate Structural and MEP Work Early
Structural changes in a factory rarely affect only one small area. New equipment loads, mezzanines, conveyor supports, crane-related work, roof-mounted units or openings in existing walls can influence slabs, foundations, framing and nearby building systems. A planned opening may also affect fire separations, exterior cladding, utilities or circulation routes on both sides of the wall.
We review these changes as part of the larger facility, rather than treating each item as an isolated task. This helps the team consider how new work will connect to the existing building and whether adjacent systems need modification, protection or temporary support during construction.
Mechanical, electrical and plumbing coordination also needs to begin well before crews arrive on site. Industrial operations may require electrical capacity, distribution upgrades, lighting, heating, ventilation, drainage, fire protection, compressed air and other utilities. The needs of the new or modified process equipment must be confirmed alongside the capabilities of the existing systems.
A coordinated set of drawings can help identify conflicts between:
- Structural members and equipment supports
- Ductwork, piping and cable trays
- New utilities and existing services
- Process equipment and maintenance clearances
- Fire protection components and ceiling or roof work
Resolving these issues during planning is generally less disruptive than changing the work after materials and crews are already in an occupied plant. It also gives the owner a clearer understanding of what must be completed before equipment installation can begin.
As a general contractor, we coordinate the work of multiple trades and consultants around a common construction plan. That coordination is particularly important when structural and MEP work needs to proceed in stages while the facility continues operating.
Plan Procurement, Phasing and Site Logistics
A workable factory renovation schedule reflects how the plant operates, not just the order in which construction tasks would ideally occur. Some work may need to happen during planned shutdown periods. Other activities may need temporary barriers, controlled access or staged relocations so production and construction can remain safely separated.
Phasing should address how each area will be turned over, protected and returned to use. Dust containment, noise management, temporary partitions and housekeeping procedures can all affect whether work is suitable for an active industrial environment. A well-planned sequence also identifies when utilities need to be shut down, rerouted or tested, and how those activities will be communicated to affected teams.
Procurement planning belongs in these early conversations. Certain project components may need to be identified long before installation, particularly when they affect the critical sequence of work. Depending on the project, this can include process-related equipment, electrical components, mechanical units, specialty doors, structural steel and other materials selected by the owner or design team.
Site logistics require the same level of attention. Construction vehicles, deliveries and workers must coexist with shipping traffic, plant personnel and emergency access requirements. We plan for practical questions that can otherwise disrupt a busy site:
- Where will deliveries enter, unload and leave the property?
- Which areas can be used for material storage and waste removal?
- How will construction workers park and enter the site?
- What routes must remain open for trucks, loading docks and plant staff?
- How will construction traffic be kept separate from employees and visitors?
Construction management can help owners maintain visibility over schedule, procurement, phasing and coordination as these details develop. The objective is not simply to create a schedule, but to create one that reflects how the facility must function throughout the project.
Move From Planning to a Controlled Start
A successful renovation begins long before the first crew mobilizes. By confirming existing conditions, defining responsibilities, coordinating structural and MEP work, planning procurement and protecting plant operations, we can reduce uncertainty before it reaches the construction floor.
For facility managers and owners, the practical next step is to bring operational stakeholders into early planning discussions. Production, maintenance, shipping, safety, equipment suppliers and design professionals all hold information that can shape the work. A clear plan from pre-construction through commissioning and turnover helps keep the renovation focused on its purpose: improving the facility while protecting the operation that depends on it.
Keep Your Renovation Moving With Less Disruption
GTA General Contractors helps owners and facility teams translate operational requirements into a practical construction approach. Our factory renovation contractor team can support complex industrial work with coordinated planning, clear communication and site-aware execution. To discuss your facility’s renovation requirements, contact us and arrange a conversation with our team.