
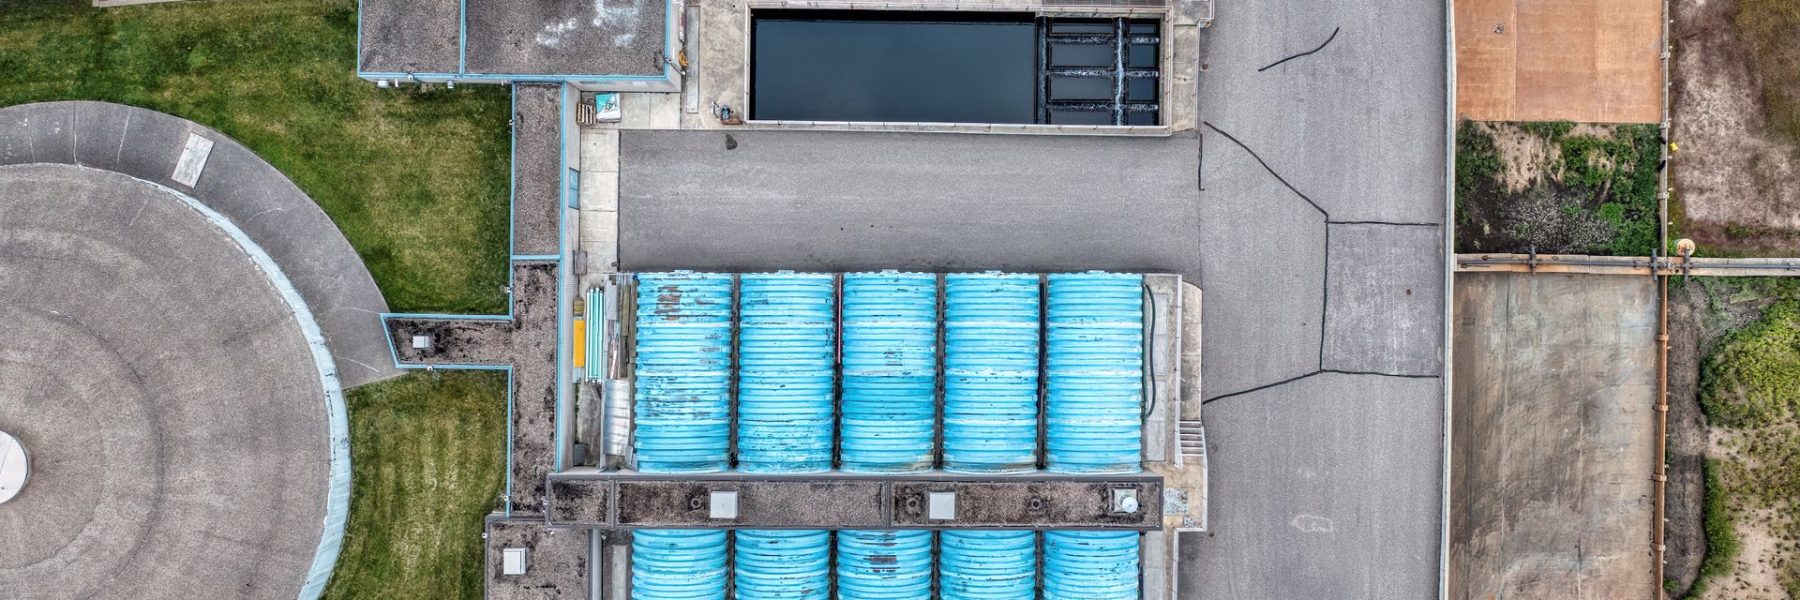
Stormwater planning should shape an industrial site from the first feasibility discussions, not become a civil item to solve after the building footprint is fixed. For new industrial construction in Vaughan, decisions about drainage, runoff, finished floor elevations and servicing can affect nearly every part of the project, from truck access and excavation volumes to the approval process and construction sequence.
A warehouse, distribution centre, manufacturing facility or industrial expansion adds large hard surfaces to a property. Roofs, truck courts, loading areas and parking lots all change how water moves across the site. When grading is designed around an early building plan without a clear stormwater strategy, we often see conflicts emerge later between site operations, drainage routes, servicing and the space needed for stormwater infrastructure.
In Vaughan, industrial development may involve municipal site plan requirements, engineering review, utility coordination and, depending on the property location, conservation authority considerations. Requirements can change and differ by site, so we recommend confirming current City of Vaughan submission requirements, stormwater criteria and applicable conservation authority policies with the project’s civil engineering team before design decisions are locked in.
At GTA General Contractors, we bring a constructability perspective into pre-construction planning. That means helping owners and consultants consider how a proposed grading and servicing concept will work in the field, not only how it appears on a plan. Before excavation begins, the site needs a coordinated answer to a simple question: where will water go during construction and after the facility is complete?
Start with Existing Drainage and Site Constraints
Before anyone sets proposed elevations, the team needs a clear picture of how the property drains today. Existing water movement may be influenced by natural slopes, paved areas, swales, catchbasins, nearby roads, adjacent lots and municipal infrastructure. A low point that seems minor on an early drawing can become a major design issue once a truck court, building addition or parking area is placed nearby.
Our early reviews typically look at the full set of site conditions, including:
- Topographic survey information, low points and existing drainage routes
- Adjacent properties, rights-of-way, easements and off-site drainage conditions
- Existing storm infrastructure, utilities and servicing corridors
- Watercourses, swales, retaining conditions and areas with restricted development potential
- Space needed for truck circulation, loading docks, employee parking and future growth
Existing drawings and utility records are useful starting points, but they should not replace field verification. Survey work, locates and site investigation can reveal changes that older documents do not show. This is particularly important on redevelopment sites, former industrial properties and facilities that have been modified over time with added paving, altered drainage or undocumented underground services.
Building placement and drainage planning need to develop together. A preferred building footprint may conflict with an existing servicing route, a drainage feature or the space required for stormwater controls. The same issue can affect a proposed truck court, loading apron, exterior storage zone or future expansion area.
Owners are often trying to answer practical questions at this stage. Can the site support a larger building? How much land may be needed for stormwater infrastructure? Can an addition be graded separately while the existing facility remains occupied? Clear site information gives the design and construction teams a better foundation for answering those questions before costly changes are made.
Set Stormwater Targets Before Grading Plans Take Shape
Stormwater objectives should be established before final grading plans, pavement slopes and finished floor elevations are set. The civil engineer will assess the appropriate approach for stormwater quantity control, quality treatment, infiltration opportunities where suitable, safe overland flow and discharge. The right approach depends on the property, the receiving system, soil conditions, drainage patterns and current approval requirements.
There is no single stormwater solution that fits every industrial property. Some sites may require above-ground features, while others may need underground systems or a combination of drainage measures. In each case, the physical components need room to function and be maintained. Roof drainage, catchbasins, storm sewers, manholes, swales, detention features and stormwater facilities cannot simply be fitted into whatever space remains after the building and parking layout are complete.
Finished floor elevation is one of the highest-consequence decisions on an industrial project. Raising or lowering the building can affect:
- Dock apron slopes and loading access
- Accessible entrances and pedestrian routes
- Service yard drainage and exterior paving elevations
- Landscaping transitions and retaining conditions
- The available route and slope for storm connections
A late change to the finished floor elevation can trigger revisions across civil, structural, architectural and mechanical work. It may alter foundation details, exterior door conditions, loading dock geometry, utility depths and site grading quantities. For that reason, we encourage the project team to test floor elevations early against the site’s drainage and servicing strategy.
For new industrial construction in Vaughan, stormwater planning also needs to be reviewed against current municipal engineering guidance and project-specific civil analysis. Early coordination does not replace engineering design or approvals. It gives the team a better chance to identify conflicts while there is still flexibility in the building layout and construction approach.
Coordinate Grades, Servicing, and Industrial Operations
An industrial site must do more than drain. It must work safely and efficiently for people, trucks, deliveries, emergency access and ongoing maintenance. Grades around loading docks, trailer parking, employee entrances, waste areas, fire routes and exterior storage need to move water away without creating awkward vehicle transitions or inaccessible walking routes.
Shallow grades can make positive drainage difficult, especially across broad truck courts and paved yards. Steeper transitions may improve drainage in one area while creating problems for trailer movement, dock access or snow clearing in another. The solution is not simply to add more catchbasins. It is to coordinate pavement geometry, drainage structures and industrial operations as one site plan.
The civil plan also needs to work with the building systems. Roof leaders, foundation drainage, mechanical equipment pads, electrical service areas, fire department connections, underground utilities and exterior hydrants all have grade-related needs. If these items are reviewed separately, the site can become crowded with competing elevations, crossings and maintenance constraints.
From a construction perspective, we also review whether the proposed work can be safely built and sequenced. That includes the location and depth of storm pipes, the access needed for excavation equipment, the order of underground servicing, possible retaining conditions and the relationship between storm structures and foundations. A design that looks orderly on paper still needs a practical installation sequence around concrete work, structural steel, dock construction and final paving.
Future expansion deserves the same level of attention. A building addition, more loading positions or added parking can change drainage paths and reduce the area available for stormwater controls. Preserving workable expansion zones during the initial development can limit disruption later, especially when the facility is operating throughout the work.
Build the Plan Around Phasing and Winter Conditions
Autumn is often a useful time to resolve site planning decisions, particularly when owners are considering earthwork before winter conditions arrive. The right construction approach depends on the scope, soil conditions, weather, approved plans and the condition of the site. What matters most is that grading, temporary drainage and access are planned before equipment starts moving soil.
Permanent stormwater infrastructure and temporary construction controls serve different purposes. During earthwork, exposed soil and incomplete drainage systems can change runoff patterns quickly. Temporary measures may be needed to manage water, control sediment, protect adjacent properties and keep public infrastructure and active work areas clear while permanent systems are installed.
For occupied industrial facilities, phasing can be as important as the final civil design. An addition or modernization project may need to maintain loading access, employee parking, emergency routes and existing drainage while construction continues. The phasing plan should identify where temporary catchment areas, protected access routes, bypass pumping or temporary swales may be needed, subject to direction from the design team.
Procurement and scheduling should reflect this civil sequence. Foundations, underground servicing, structural steel, exterior paving and building enclosure work need to be coordinated so that the site is not left exposed or difficult to access during changing weather. We find that clear early decisions on stockpile locations, haul routes, temporary drainage and staging areas can prevent field issues that are difficult to solve once construction is underway.
Move From Due Diligence to a Buildable Civil Package
A buildable civil package begins with coordinated due diligence. We recommend involving the civil engineer, architect, geotechnical consultant, utility representatives and construction team early; confirming survey and drainage information; testing building and truck court layouts against grading needs; and reviewing phasing before tender or construction release. This approach helps connect the owner’s operational goals with the physical limits of the property.
For a new facility, industrial expansion or major redevelopment in Southern Ontario, the strongest site plans treat stormwater, grading, servicing, operations and construction sequencing as one connected strategy. When those decisions are made before earthwork begins, the project team has more room to adjust the plan, protect access and build the site in a controlled, practical order.
Coordinate Site Work With Greater Confidence
GTA General Contractors helps owners align civil requirements with building, servicing and operational priorities from the outset. Our team brings practical construction input to new industrial construction in Vaughan, helping identify workable approaches before mobilization. For a discussion about your project scope and delivery requirements, contact us.
