
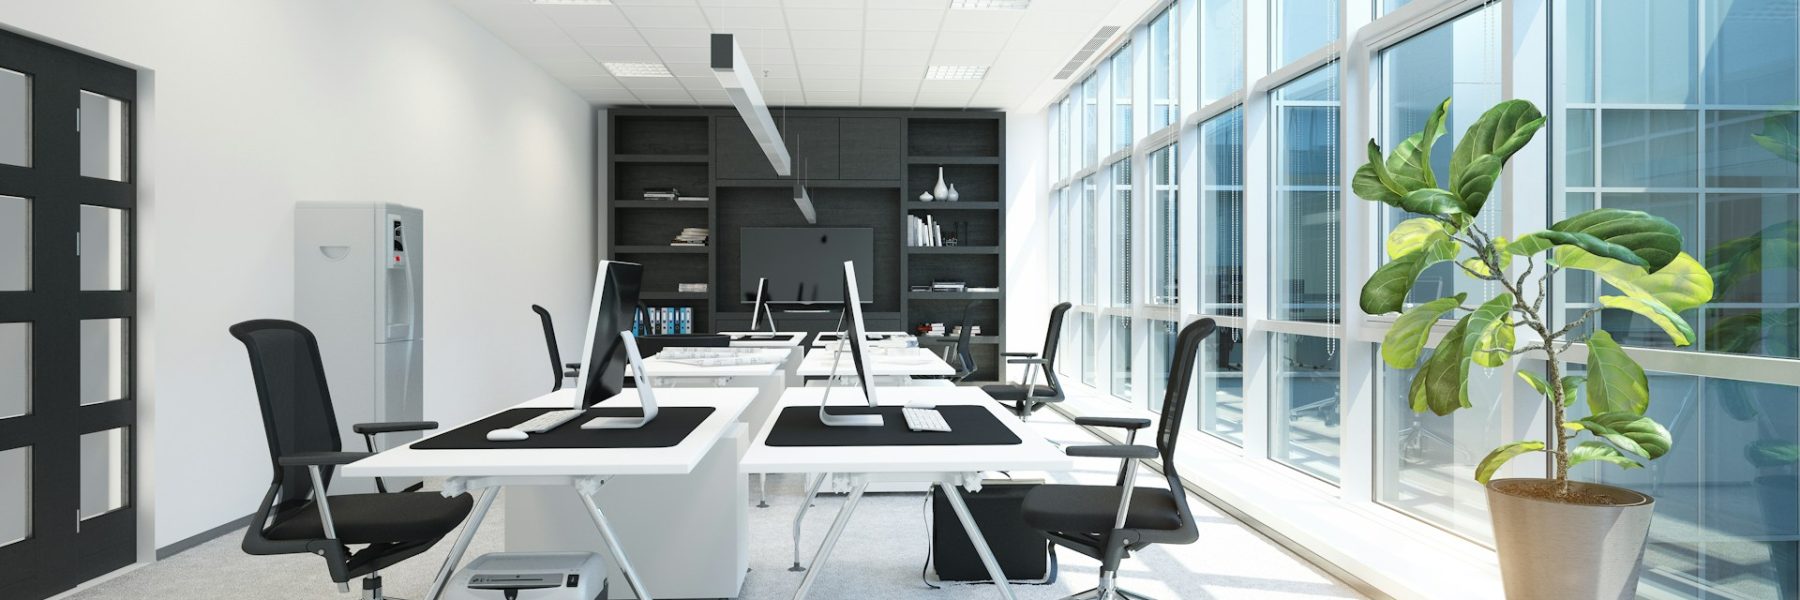
Corporate office construction should begin with one practical question: what must your business accomplish in the space each day? The answer should shape the floor plan, building systems, construction phasing and, only then, the finishes. Feature walls, furniture and polished reception areas matter, but they cannot solve a layout that slows down teams or frustrates clients.
We plan offices around how employees, visitors, clients and service teams move through the workplace. A Toronto office project may sit in a downtown tower, a suburban campus, an industrial-office facility or an occupied commercial building. Each setting brings different access rules, building operations, landlord coordination and scheduling demands. Across the GTA and Southern Ontario, we see that the strongest projects start with a clear operating plan rather than a finish palette.
Map How Teams Work Before Drawing the Floor Plan
Before plans are finalized, we recommend a workplace discovery process that involves the people who use and support the office. Department leads can explain where teams need to sit together. HR can identify staffing changes and employee needs. IT can outline technology requirements, while facilities staff can point out storage, service access and maintenance concerns.
This work should also examine how clients enter the space, where private discussions happen and which areas require quiet concentration. A project team may need shared work zones near meeting rooms. Reception may require direct sightlines to entry points and visitor seating. In an industrial-office setting, shipping, sample handling and administration may need to remain closely connected.
Documenting current workplace problems gives the design and construction team a useful brief. Common issues include:
- Overcrowded meeting rooms and limited private space
- Poor acoustic separation between focused and collaborative work
- Insufficient power, data connections or charging locations
- Storage that spills into corridors, workstations or shared areas
- Inefficient circulation that creates interruptions throughout the day
Rather than assuming an open office will suit every department, we help owners test what each group actually needs. That early discussion often prevents expensive changes after drawings are complete or construction is underway.
Define the Program and Project Responsibilities Early
A workplace program should describe more than the number of offices, workstations and meeting rooms required. Owners should identify headcount assumptions, anticipated growth, assigned and shared seating, required adjacencies, storage needs, security levels and the equipment each area must support. It is also useful to distinguish between requirements that are essential on opening day and items that can be added later without disrupting operations.
Consultant coordination should begin while these decisions are still being made. Architects, mechanical and electrical engineers, IT specialists, audiovisual consultants, furniture providers and security teams may each influence room sizes, ceiling space, electrical loads and equipment locations. Bringing their input together early reduces the risk that a room is designed before its technology, ventilation or acoustic needs are understood.
Owners also benefit from establishing a single approval path. In a leased office, the tenant, landlord, property manager and base-building consultants may all review different parts of the proposed work. Internal stakeholders should know who is responsible for reviewing drawings, approving changes, confirming budgets and communicating with building management. This helps prevent late revisions caused by conflicting direction or incomplete information.
Turn Workflow Into Space, Budget and Schedule Decisions
Once workplace requirements are documented, they need to become buildable project decisions. This may mean comparing a renovation with a relocation, deciding whether a phased renovation can work, or determining whether temporary swing space is needed while construction proceeds.
Workflow findings also affect the balance between open work areas and enclosed rooms. Some organizations need more small meeting rooms for hybrid calls. Others require training rooms, technology spaces, client presentation areas or secure offices. The right mix depends on the business, not on a standard office formula.
Early pre-construction planning allows us to review the proposed scope against available space, building constraints, budget expectations and operational deadlines. Before selecting finishes, a preliminary plan should account for:
- Demolition and possible structural limitations
- Existing mechanical, electrical and fire protection services
- Accessibility requirements and circulation needs
- Electrical distribution, data cabling and technology infrastructure
- Base-building conditions that may affect the tenant improvement work
Clear decision-making is equally important. Office projects can lose momentum when lease obligations, landlord requirements, consultant input and executive approvals are handled separately. We encourage owners to identify who makes decisions, what requires sign-off and when key approvals must occur. Our pre-construction, design-build and construction management services are structured to bring those discussions together before they create site delays.
Coordinate Building Systems Around Workplace Performance
A well-planned office depends on systems that employees may barely notice when they work properly. They notice quickly when meeting rooms are too warm, video calls are difficult to hear, lighting causes glare or power is not available where it is needed.
Mechanical ventilation, electrical capacity, lighting controls, data cabling, audiovisual systems, access control, security, acoustics and fire alarm coordination all need to support the intended use of each room. A boardroom does not need the same setup as a lunchroom. Open work areas, executive offices, training rooms and hybrid meeting spaces each call for their own approach to comfort, sound, lighting and technology.
Coordination becomes especially important in older commercial buildings, where existing conditions may differ from original drawings. Ceiling heights can be limited by ductwork, sprinkler piping, conduits and base-building services. Before construction begins, we work with the project team to assess available space above ceilings and coordinate pathways for new services.
Finishes should support workplace performance and day-to-day maintenance. Durable flooring in high-traffic areas, acoustic treatments where conversations need privacy and lighting suited to the work being performed all have a purpose. The most effective office design feels intentional because the systems and finishes work together.
Confirm Landlord Requirements Before Mobilization
Leased office construction often requires approvals beyond the owner’s internal project team. Building management may have procedures for drawing submissions, contractor access, insurance documentation, elevator bookings, loading dock use, shutdown requests, waste removal and work outside regular hours. These requirements should be confirmed before the construction schedule is finalized, particularly in downtown Toronto buildings where loading space and service elevator time may be limited.
Base-building review is also important when work affects mechanical systems, electrical distribution, fire protection, life safety systems or building automation. Landlord consultants may need to review proposed connections and confirm how tenant work will interface with existing services. Owners should allow time for questions, revisions and coordination rather than treating these reviews as an administrative step after the design is complete.
A clear landlord coordination plan identifies required submissions, approval responsibilities, site contacts and notice periods for disruptive work. It should also confirm restoration expectations for common areas, protection requirements for elevators and corridors, and the process for resolving site issues that affect other tenants. Addressing these details early helps the construction team work within the building’s operating rules without unnecessary interruptions.
Plan Corporate Office Construction Around Occupancy
Many office renovations take place while part or all of the business remains operational. In those cases, construction planning must protect employees, clients, visitors and daily operations. A good phasing plan separates work areas from occupied areas and sets clear rules for access, deliveries, noise, dust and communication.
Depending on the project, this can include temporary barriers, defined construction routes, after-hours work, scheduled shutdowns and advance notice for disruptive activities. We also consider how emergency access, elevator use, loading areas and building security will be managed while trades are on site.
For a September project launch in the GTA, early fall is a sensible time to confirm procurement, mobilization and year-end occupancy goals. Planning should also account for holiday shutdowns, building access windows and winter weather exposure where exterior work is involved. Procurement conditions can change, so major equipment, glazing, millwork, electrical components and technology systems should be reviewed early with current information.
Landlords, building management, consultants, trades and owner representatives all have responsibilities during an occupied project. Our general contracting and renovation planning helps bring those parties into one coordinated construction plan, with clear milestones and site procedures that reflect how the building operates.
Manage Occupied-Site Logistics in Detail
Occupied-site work requires practical daily planning, not only a high-level construction schedule. Employees need to know which entrances, washrooms, meeting rooms and circulation routes remain available during each phase. Site teams need defined material routes, secure storage locations and a process for moving deliveries through the building without interfering with tenants, visitors or scheduled business activity.
Regular communication helps facility managers respond to changing conditions. Weekly look-ahead schedules can identify noisy work, temporary service interruptions, delivery periods and areas that will be inaccessible. For client-facing offices, it may also be necessary to plan construction activity around major meetings, events, training sessions or periods when the organization requires full use of particular spaces.
In multi-tenant GTA properties, site logistics can be affected by shared loading docks, restricted parking, municipal traffic conditions and limited service access. Construction teams should confirm where workers can enter, how materials will be staged and when debris can be removed. These considerations are especially important for projects requiring repeated deliveries of drywall, millwork, flooring, equipment or furniture.
Align Your Office Plan With How Teams Work
GTA General Contractors helps owners translate operational requirements into coordinated corporate office construction plans that support informed project decisions. Our team can assess existing conditions, coordinate with consultants and identify practical construction considerations before work begins. Contact us to discuss your office project and the priorities shaping its delivery.
